
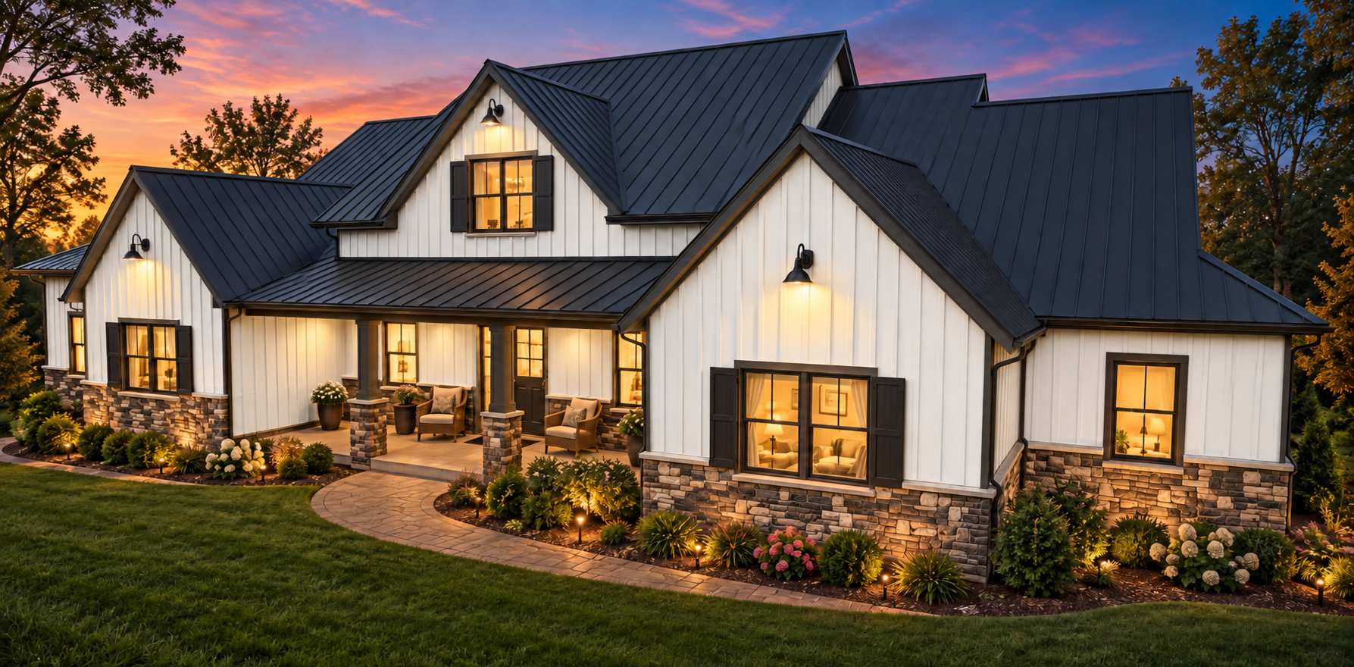
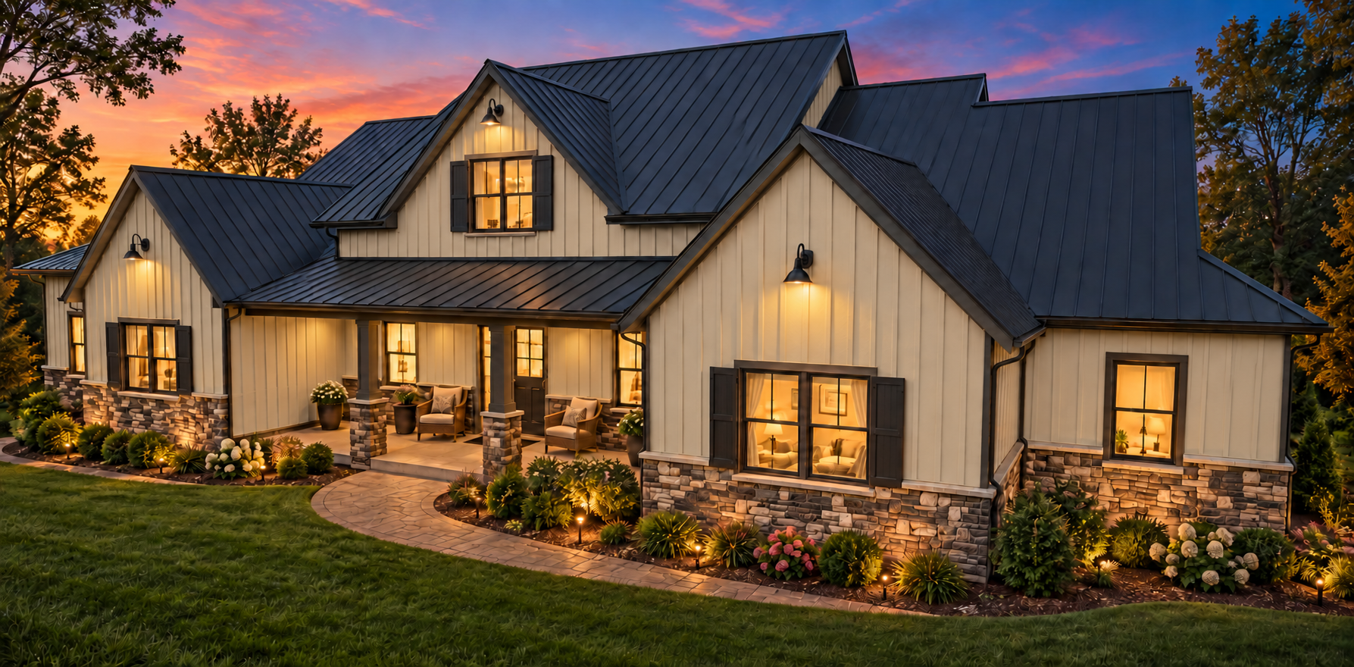
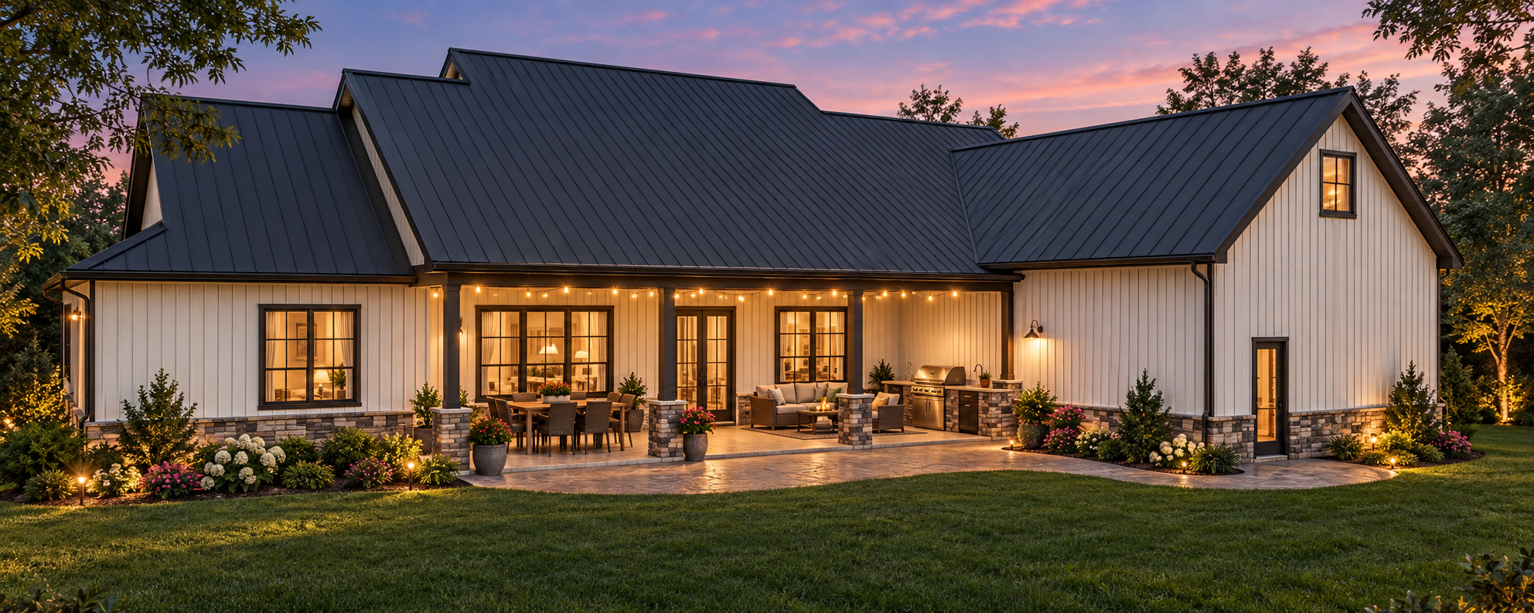
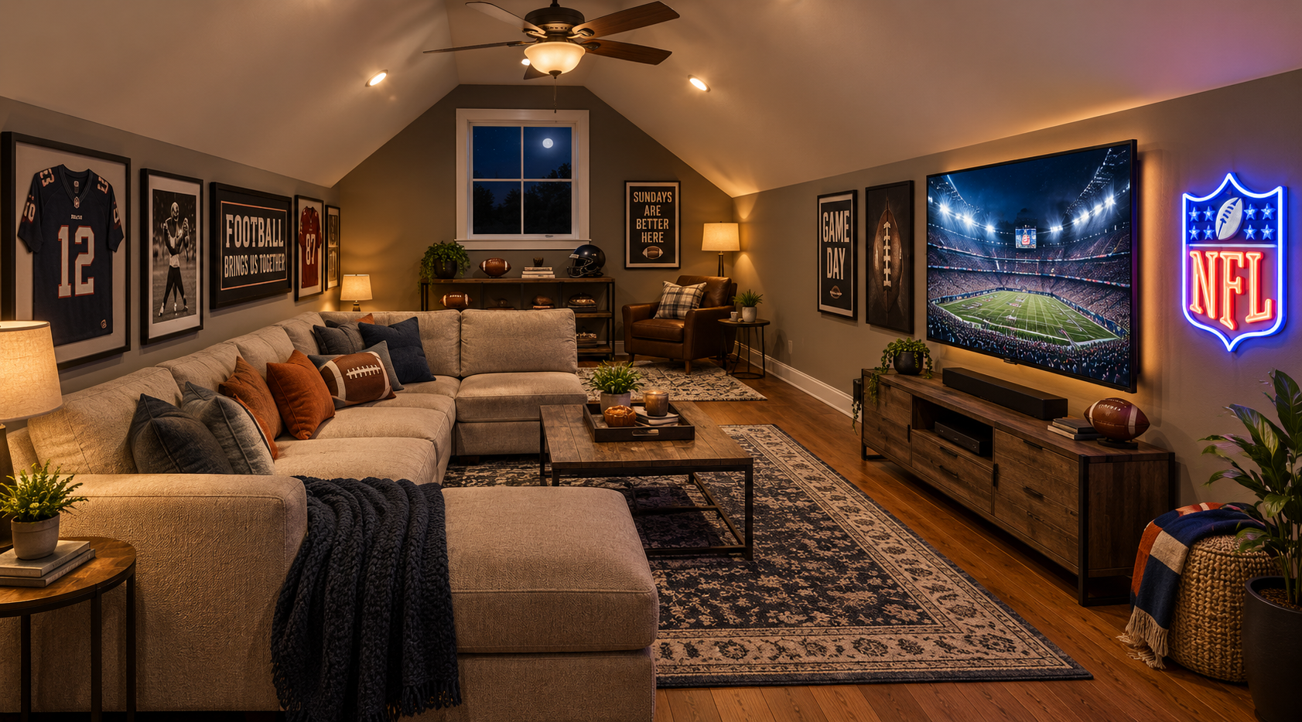
THE OLYMPUS — Spacious, Stylish & Designed for Real Life!
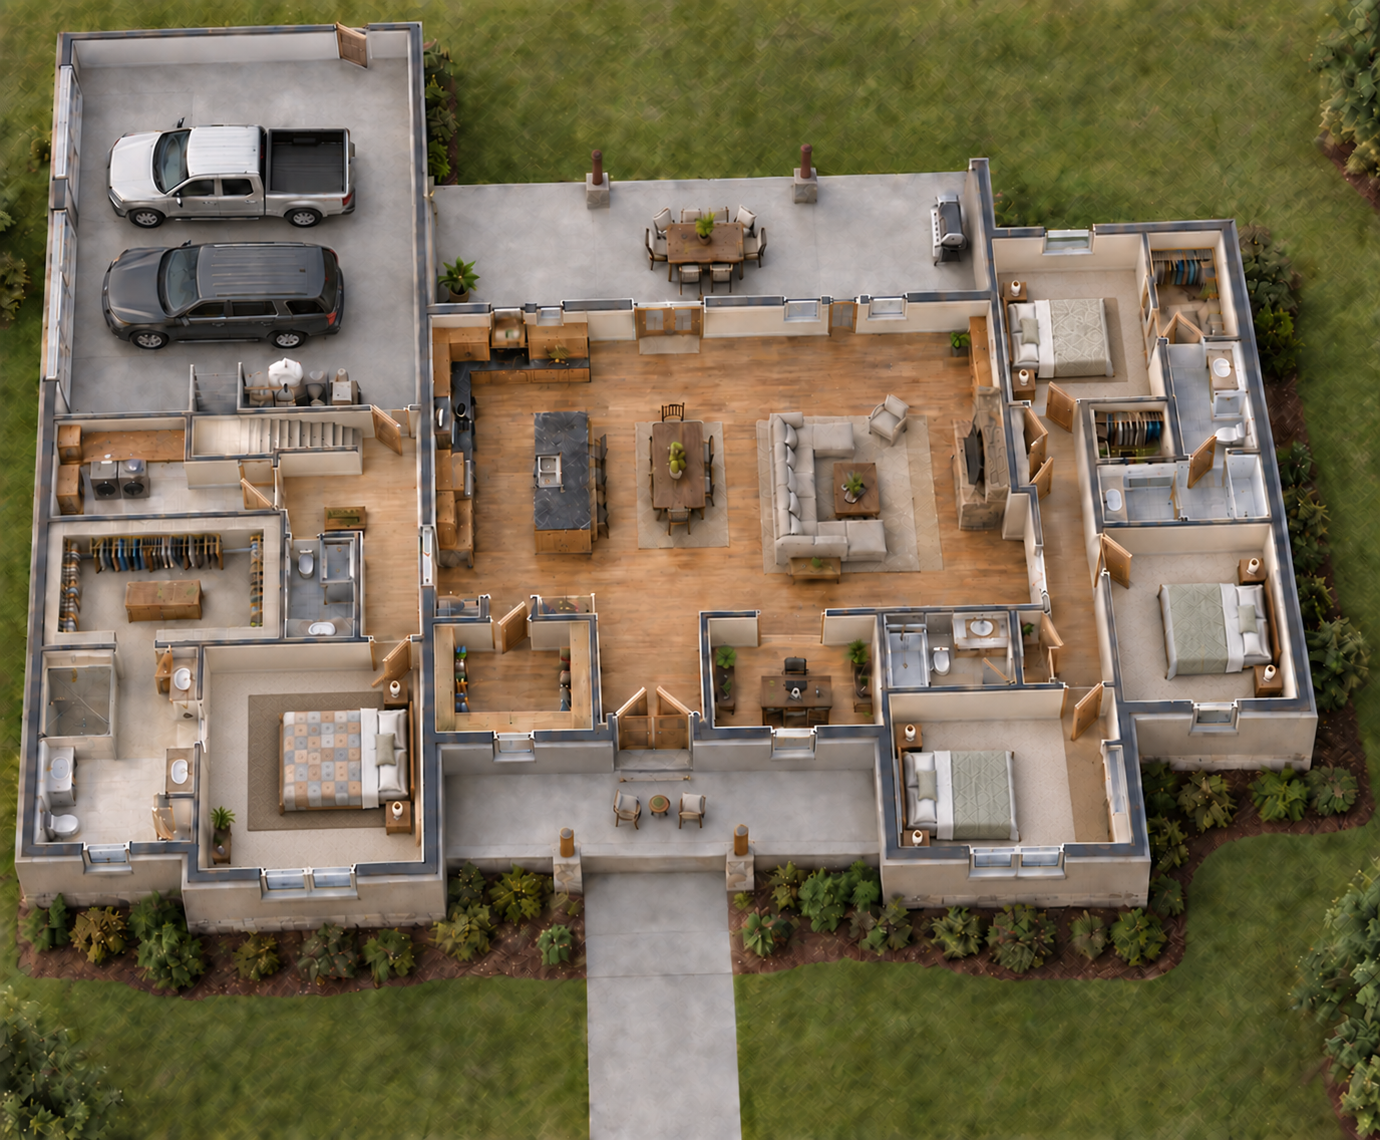
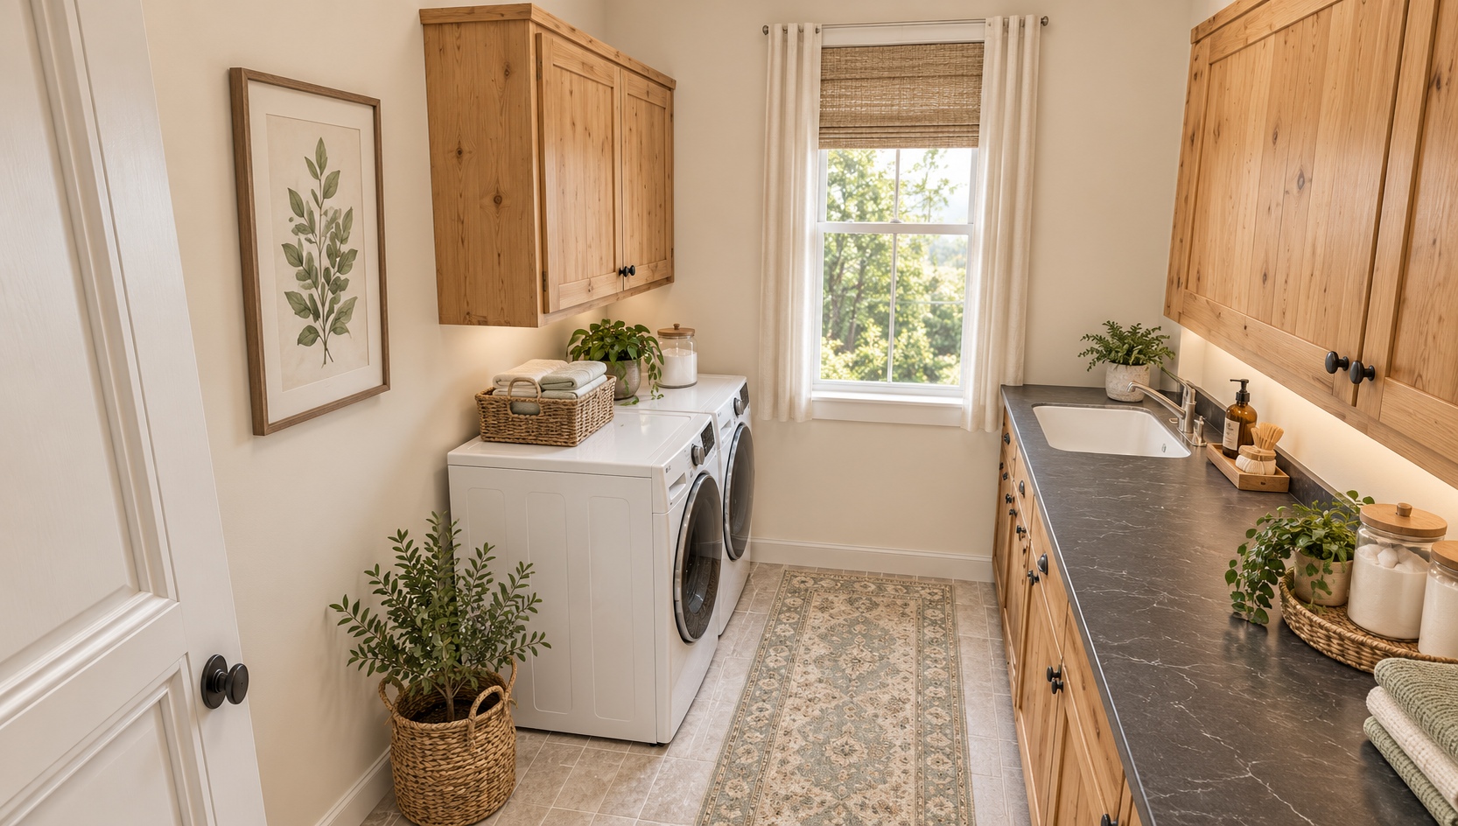
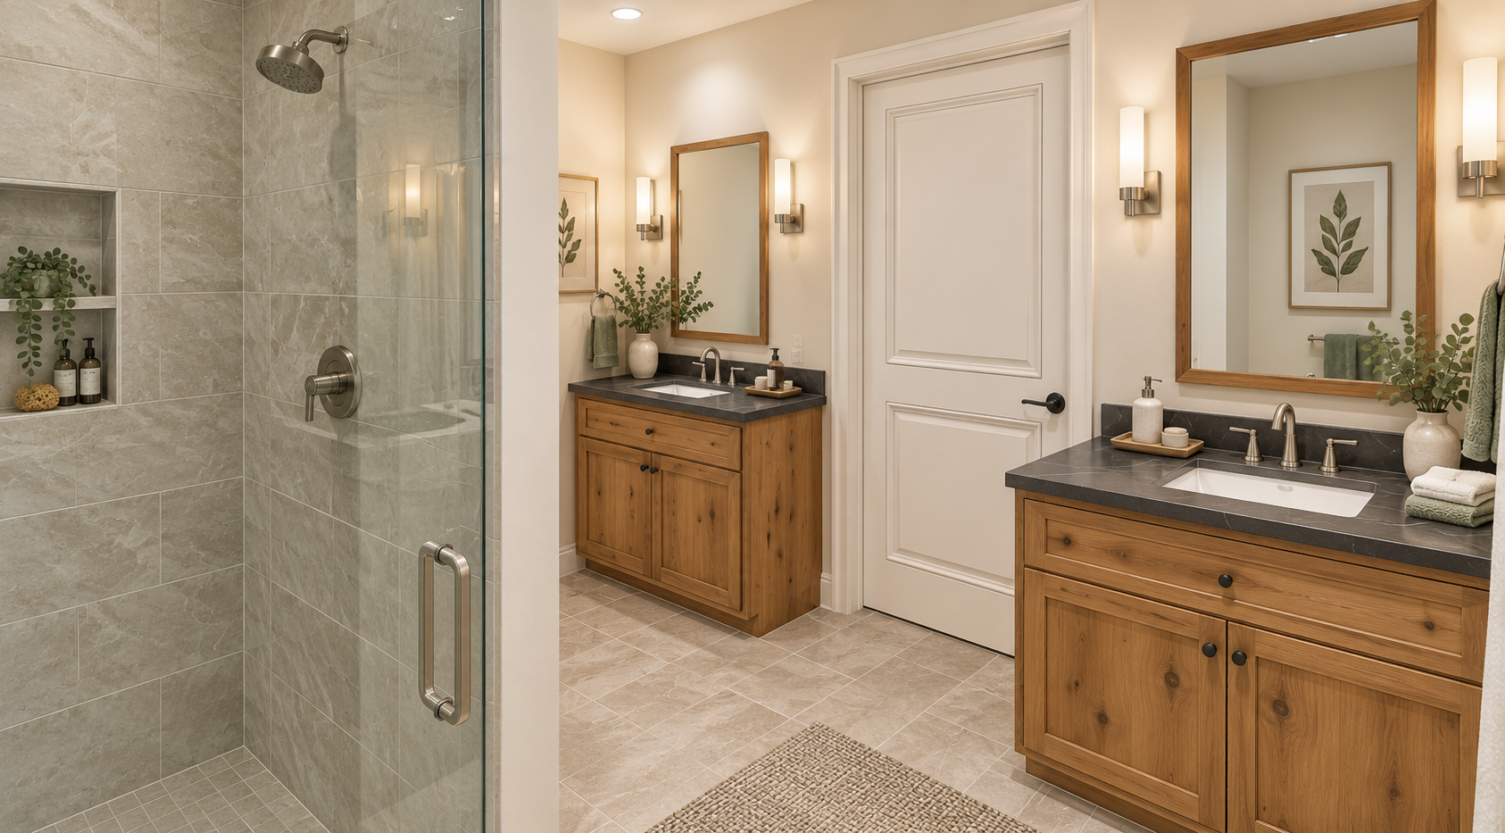
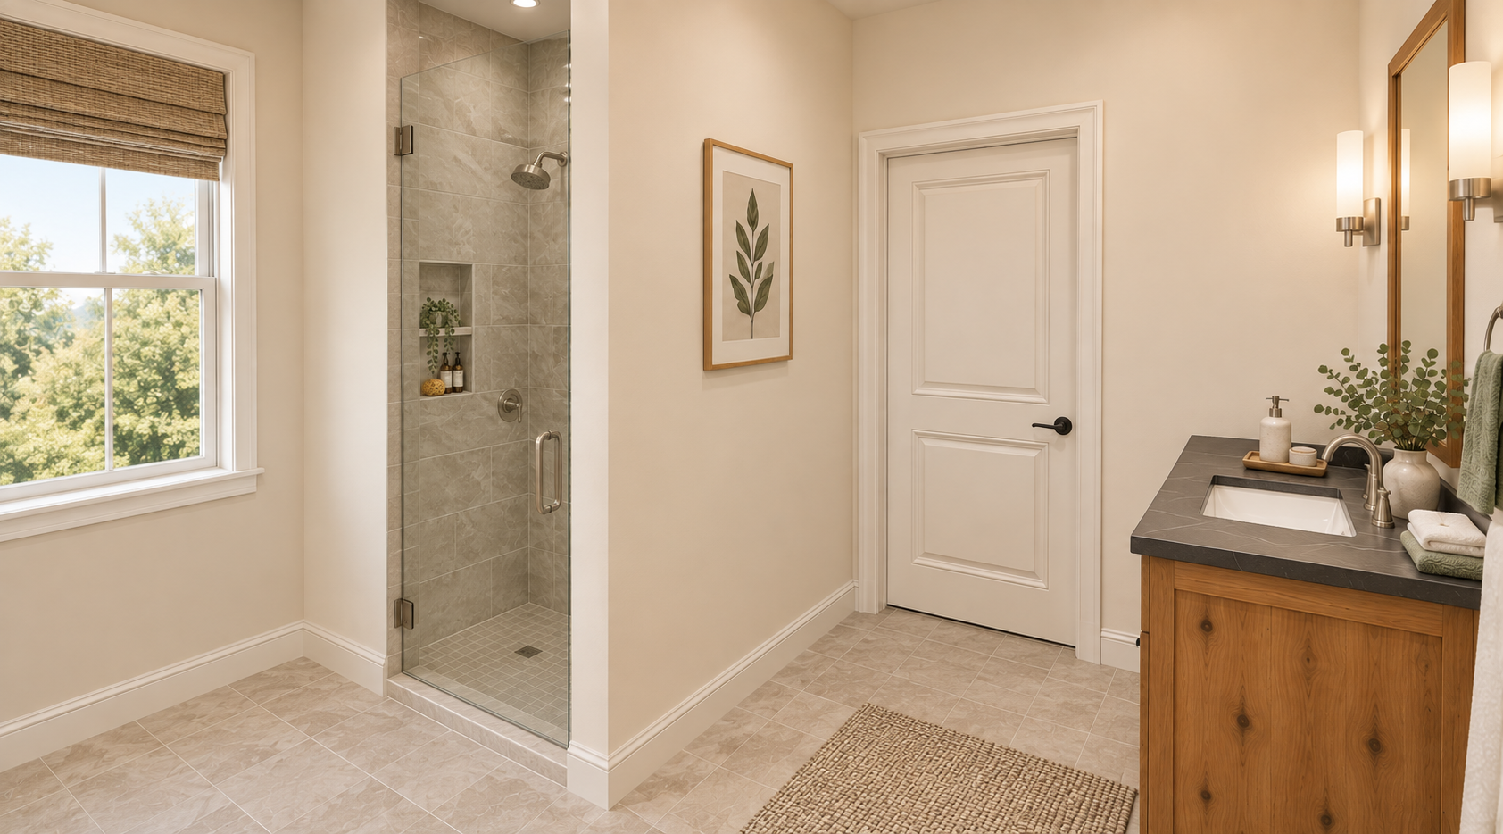
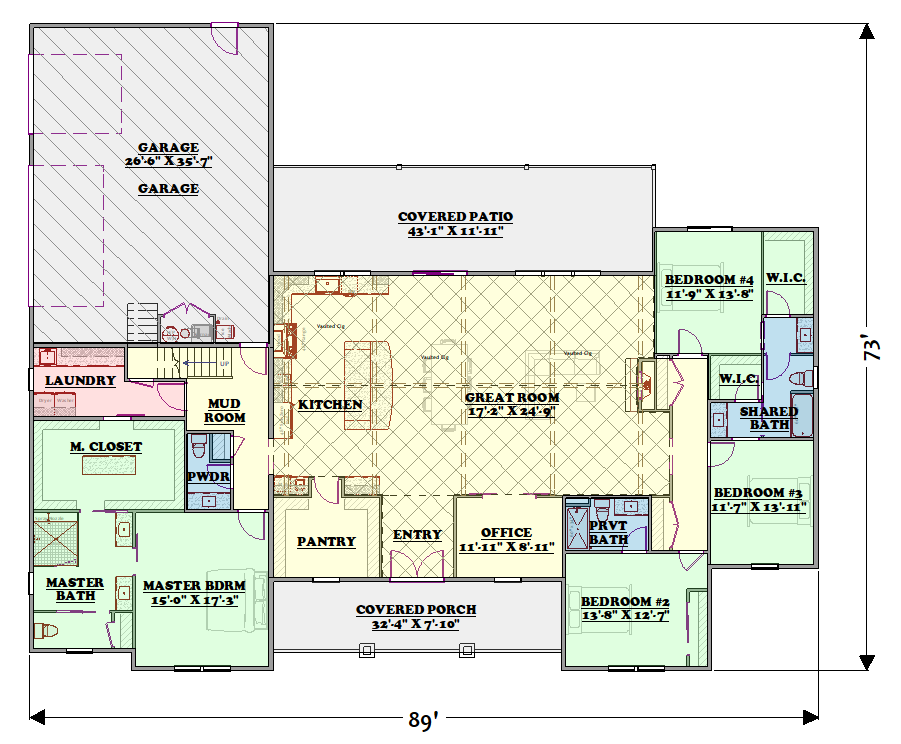
Experience 3,909 sq. ft. of beautifully designed living space, featuring:
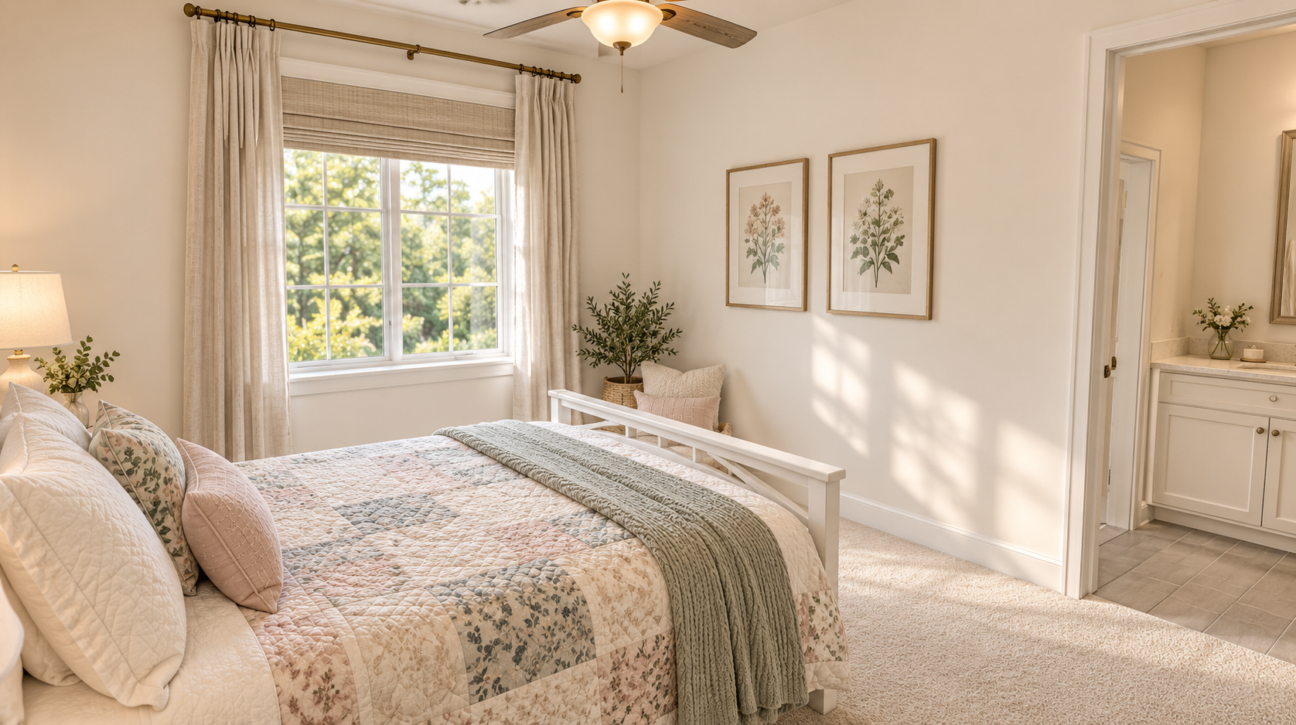
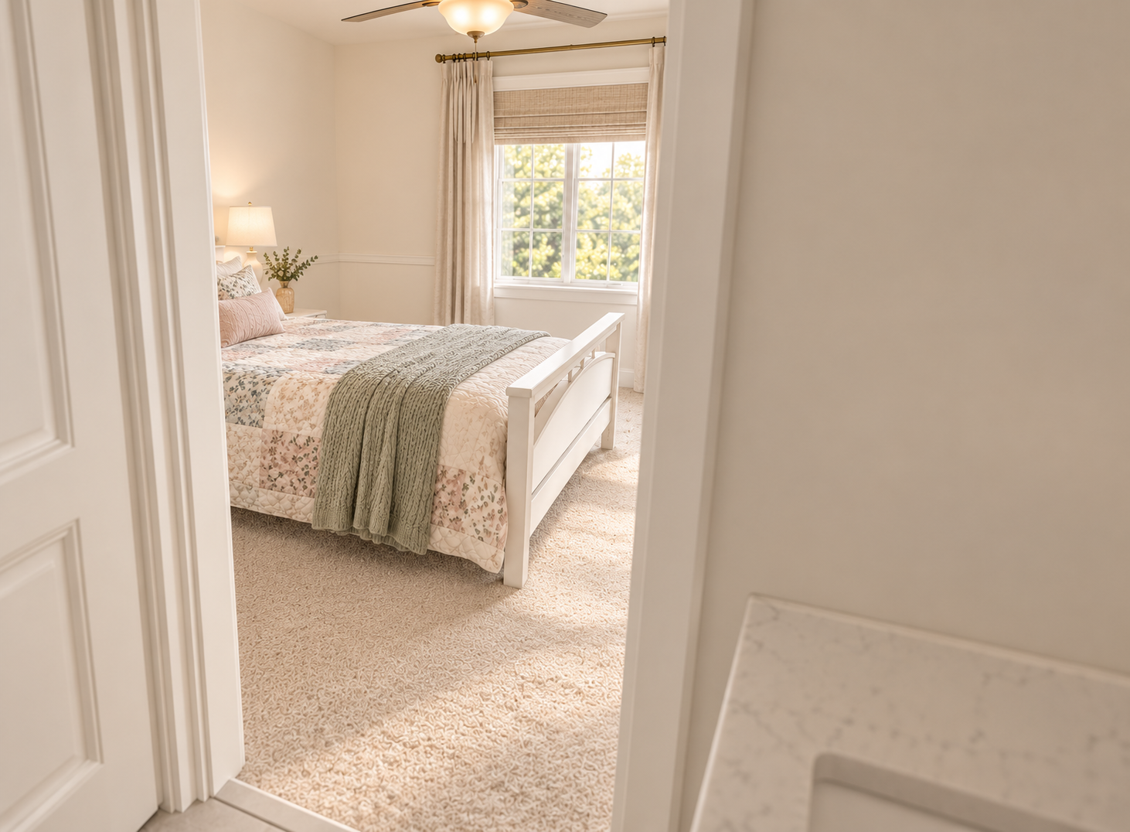
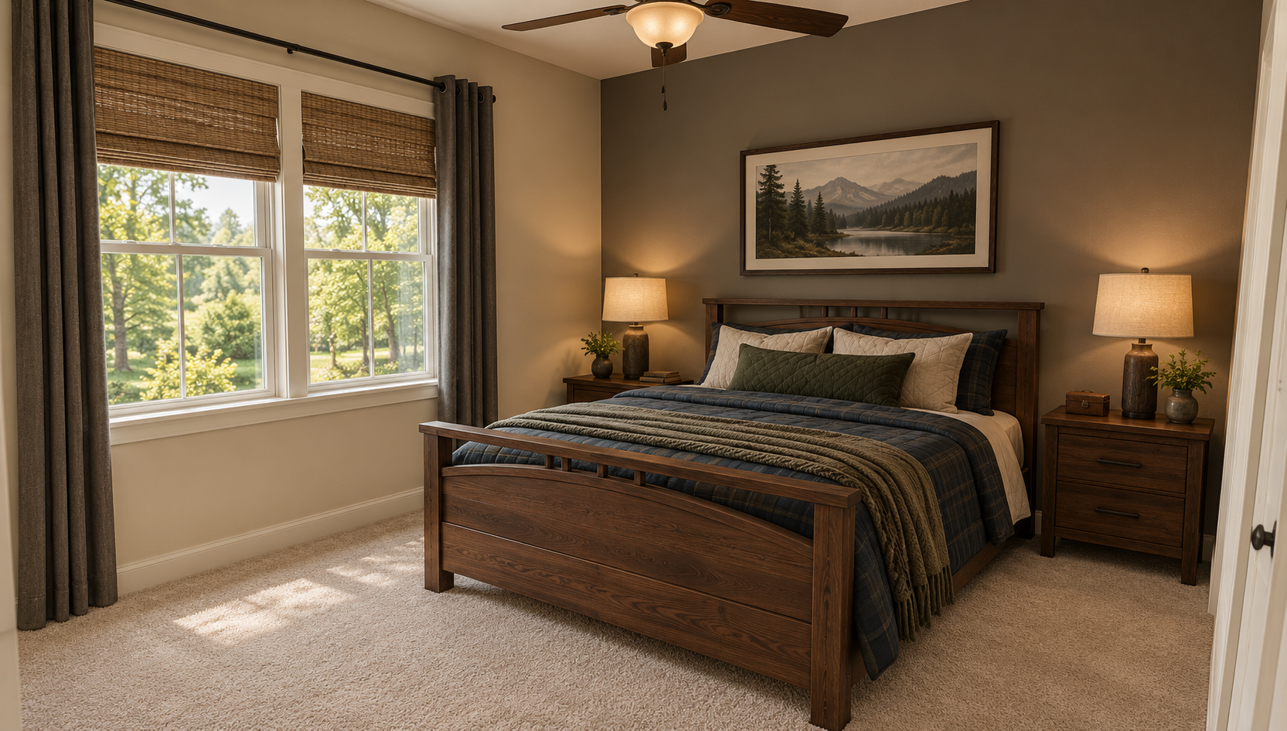
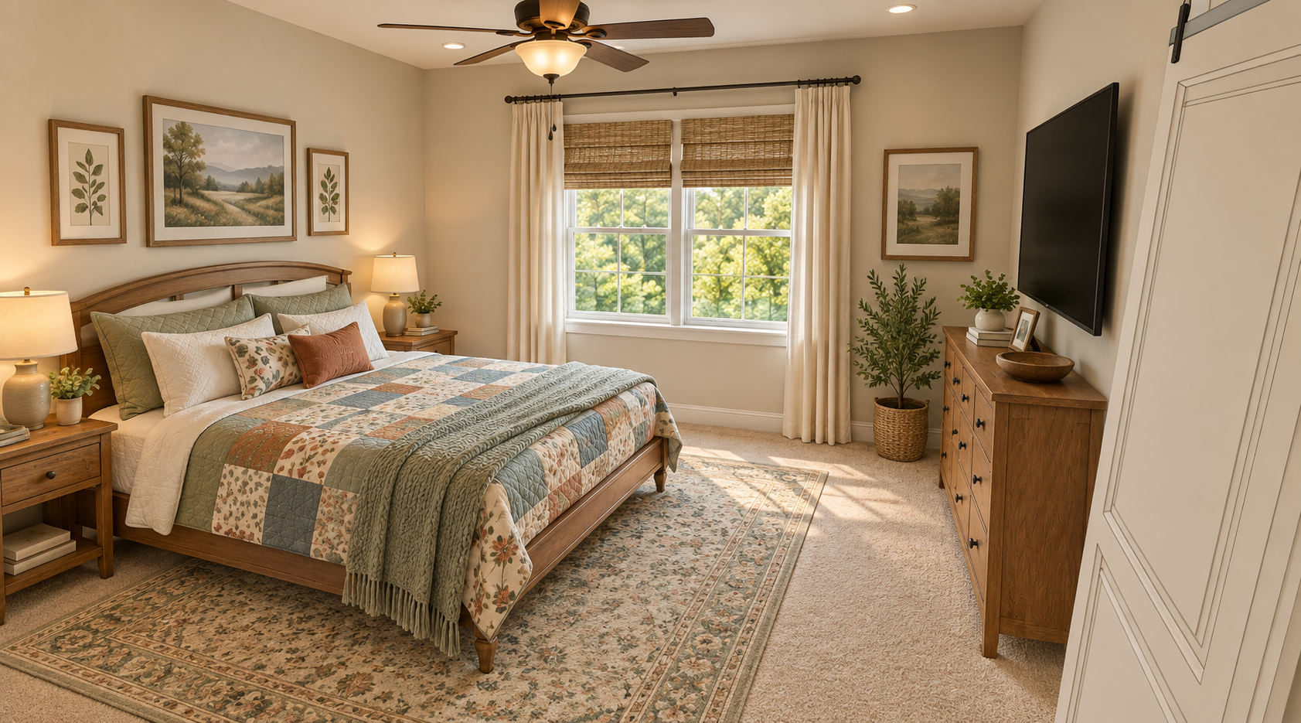
4 spacious bedrooms
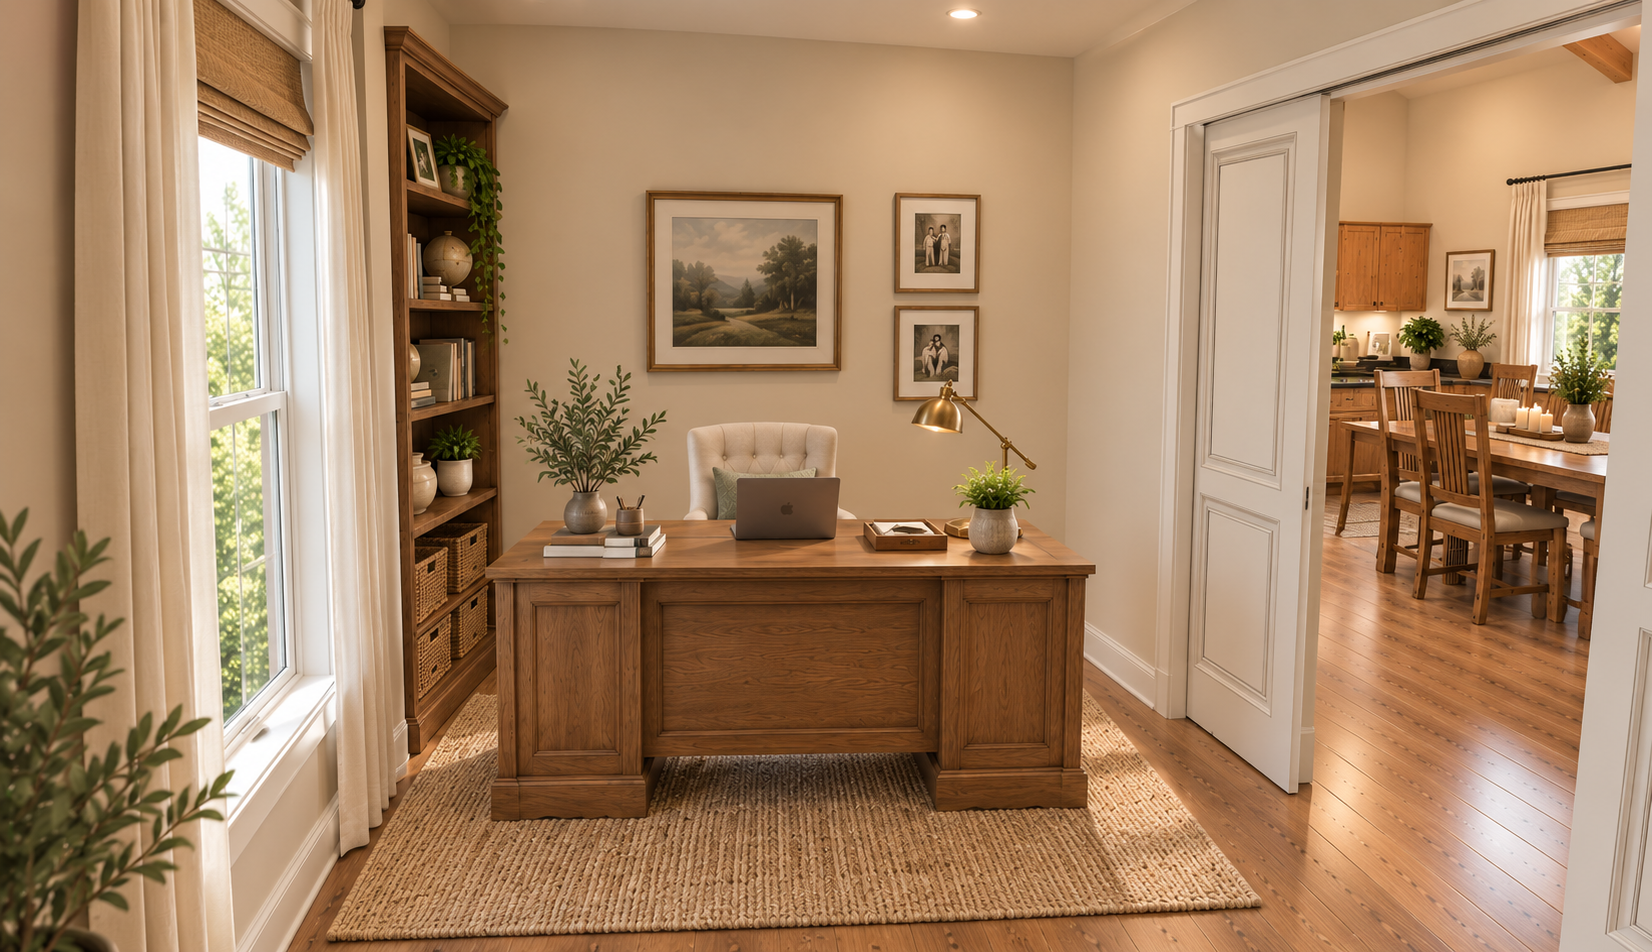
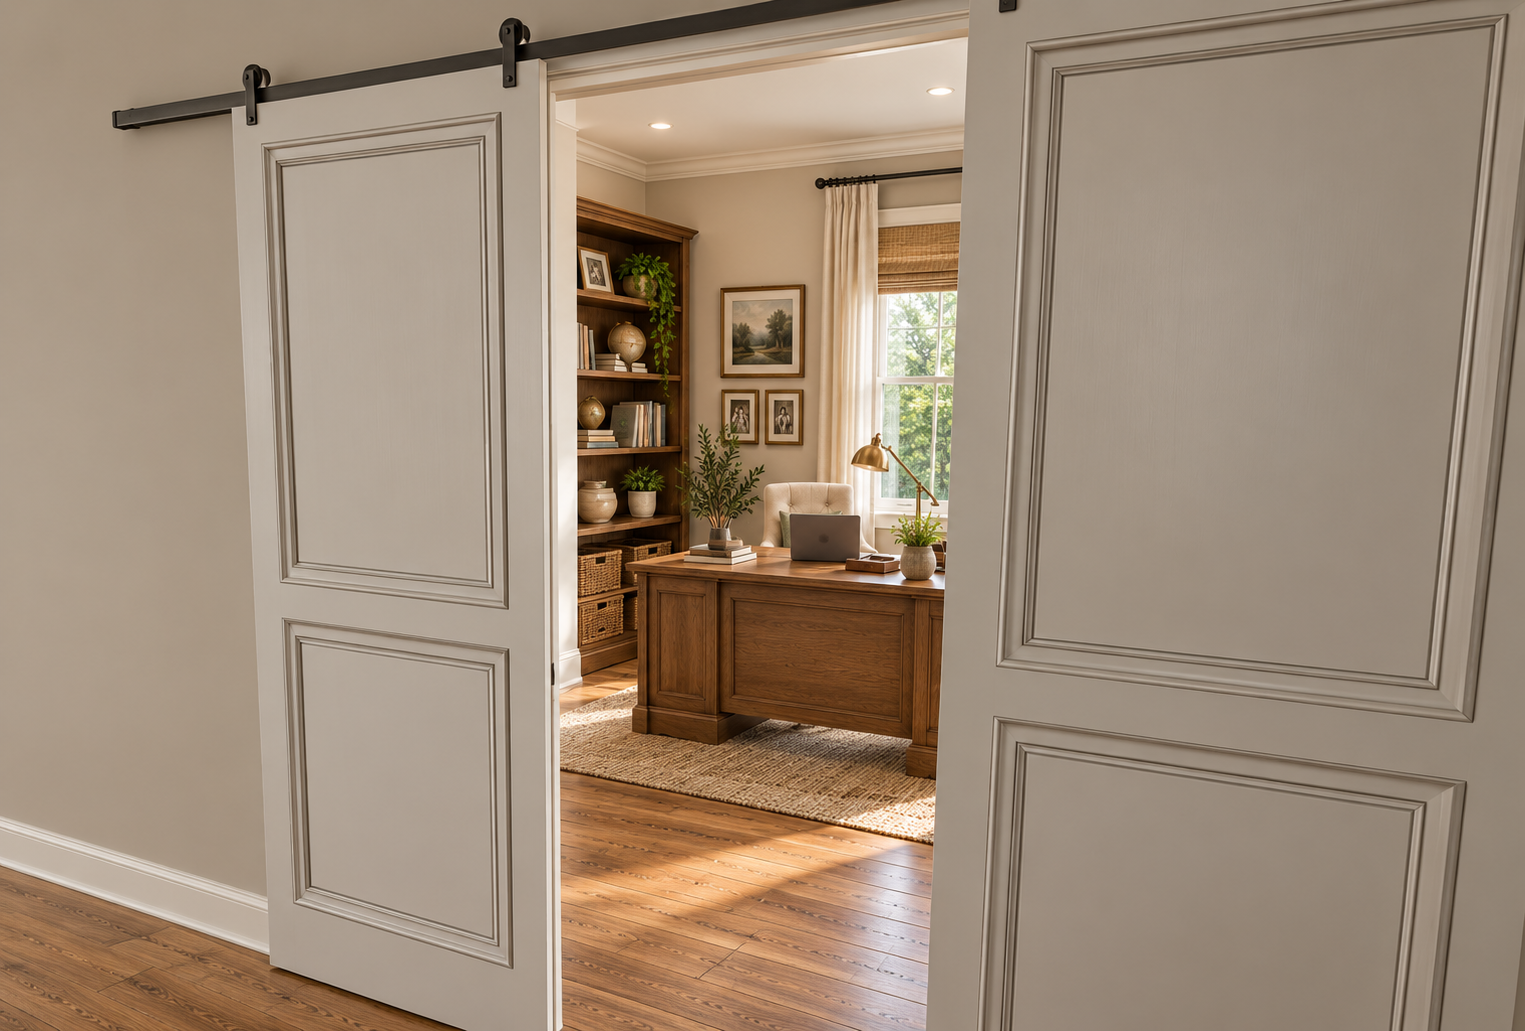
Private home office
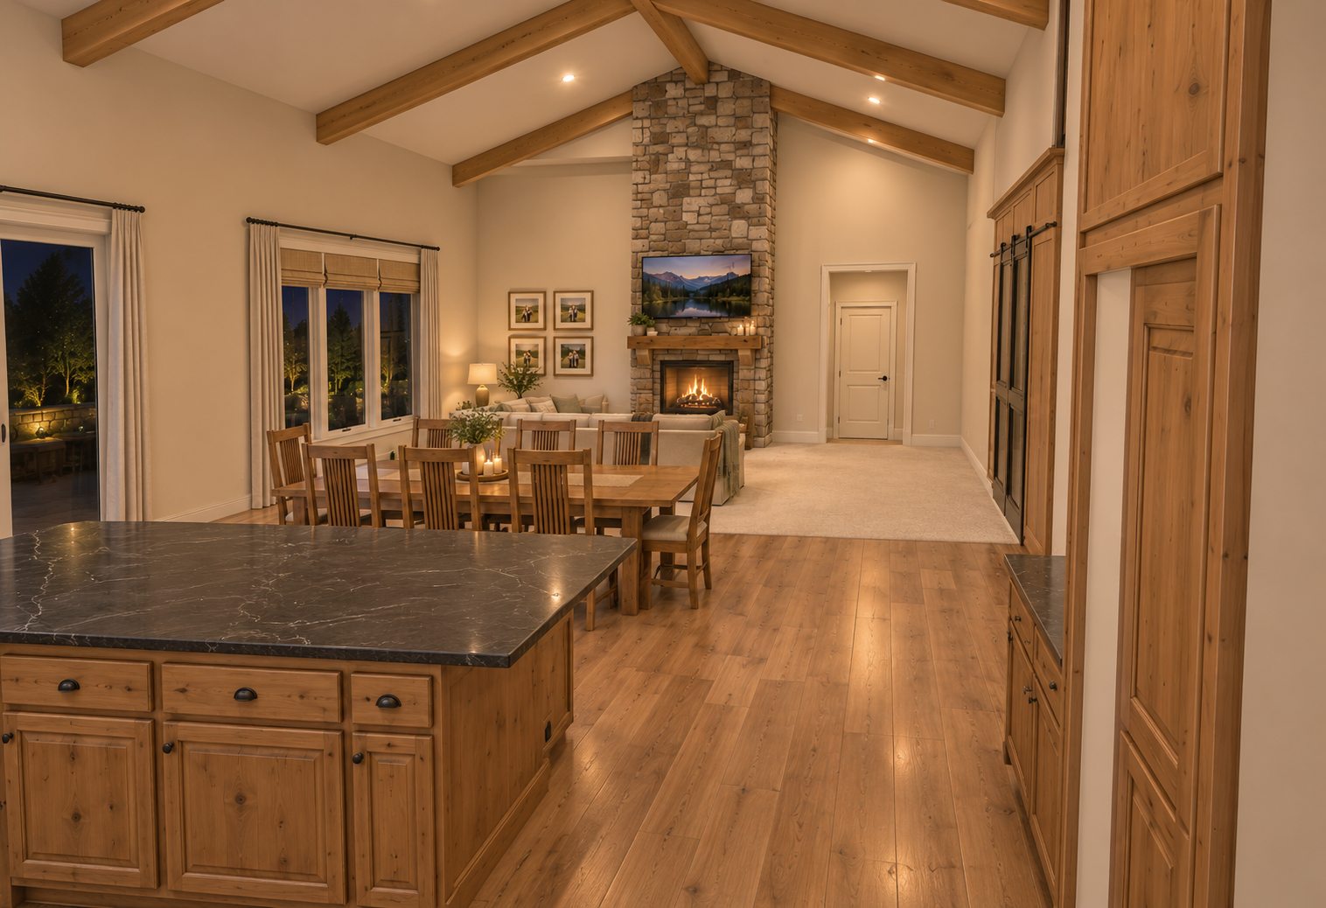
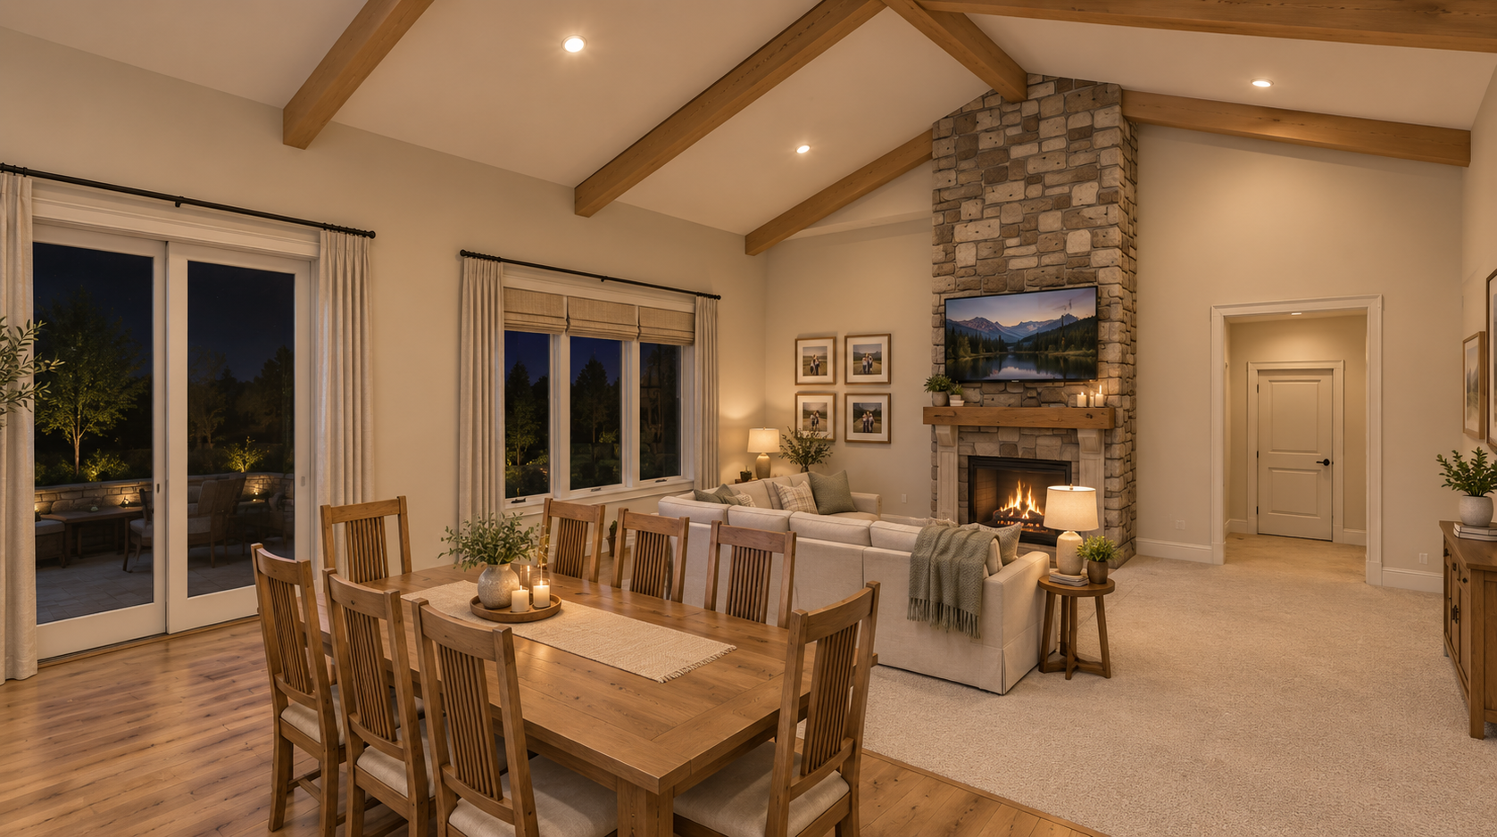
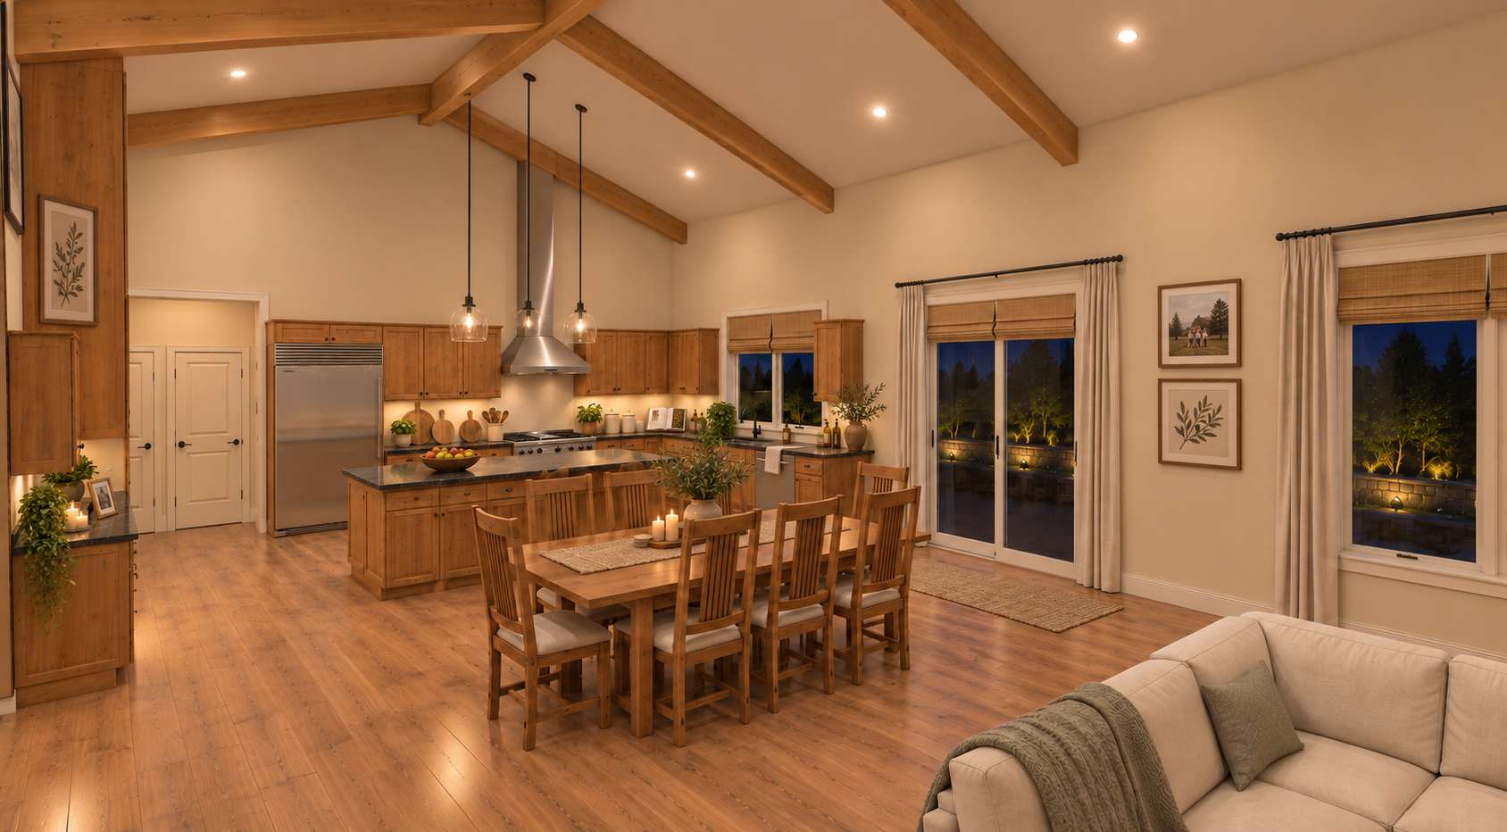
Open-concept kitchen and great room
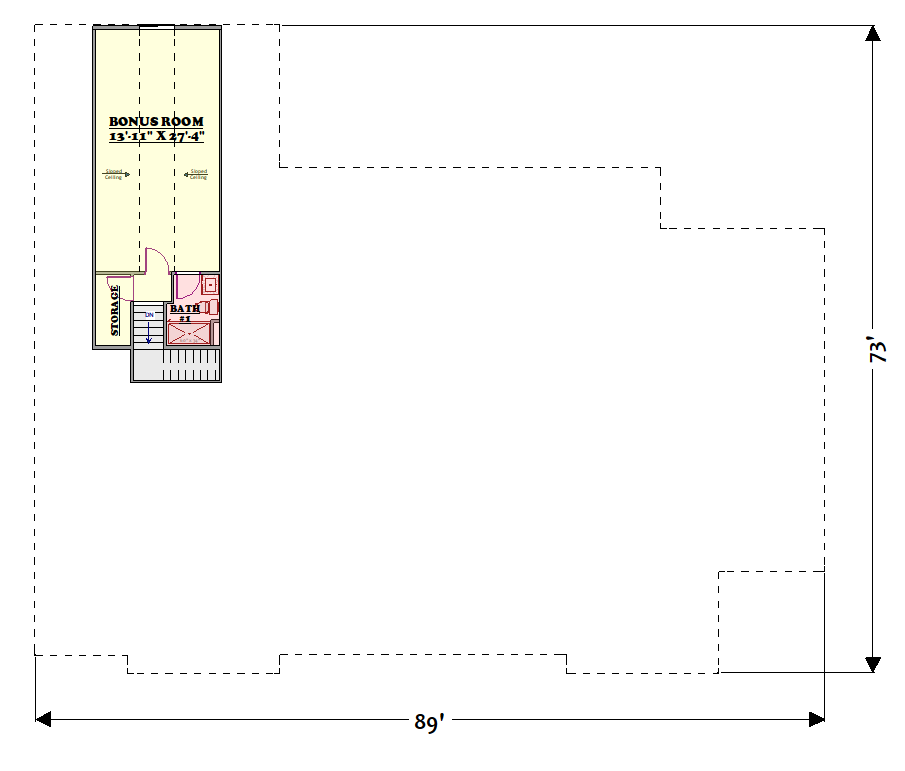
516 sq. ft. bonus room
Expansive 990 sq. ft. garage
516 sq. ft. covered rear patio
Welcoming 260 sq. ft. covered front porch
With an impressive 5,675 sq. ft. under roof, The Olympus offers generous gathering spaces, private bedroom retreats and incredible indoor-outdoor living.
Spacious. Functional. Designed for the way your family lives.
Contact James Street Home Design for pricing and to learn more or customize this plan to fit your dreams!
#JamesStreetHomeDesign #CustomHomePlans #DreamHome #FamilyHome #HomeDesign #HousePlans #NewConstruction
#JamesStreetHomeDesign #CustomHomePlans #DreamHome #FamilyHome #HomeDesign #HousePlans #NewConstruction
THE OLYMPUS — Spacious, Stylish & Designed for Real Life!
Experience 3,909 sq. ft. of beautifully designed living space, featuring:
4 spacious bedrooms
Private home office
Open-concept kitchen and great room
516 sq. ft. bonus room
Expansive 990 sq. ft. garage
516 sq. ft. covered rear patio
Welcoming 260 sq. ft. covered front porch
With an impressive 5,675 sq. ft. under roof, The Olympus offers generous gathering spaces, private bedroom retreats and incredible indoor-outdoor living.
Spacious. Functional. Designed for the way your family lives.
Contact James Street Home Design for pricing and to learn more or customize this plan to fit your dreams!
#JamesStreetHomeDesign #CustomHomePlans #DreamHome #FamilyHome #HomeDesign #HousePlans #NewConstruction
#JamesStreetHomeDesign #CustomHomePlans #DreamHome #FamilyHome #HomeDesign #HousePlans #NewConstruction