

ALL HOME PLANS
STICK FRAME HOUSES
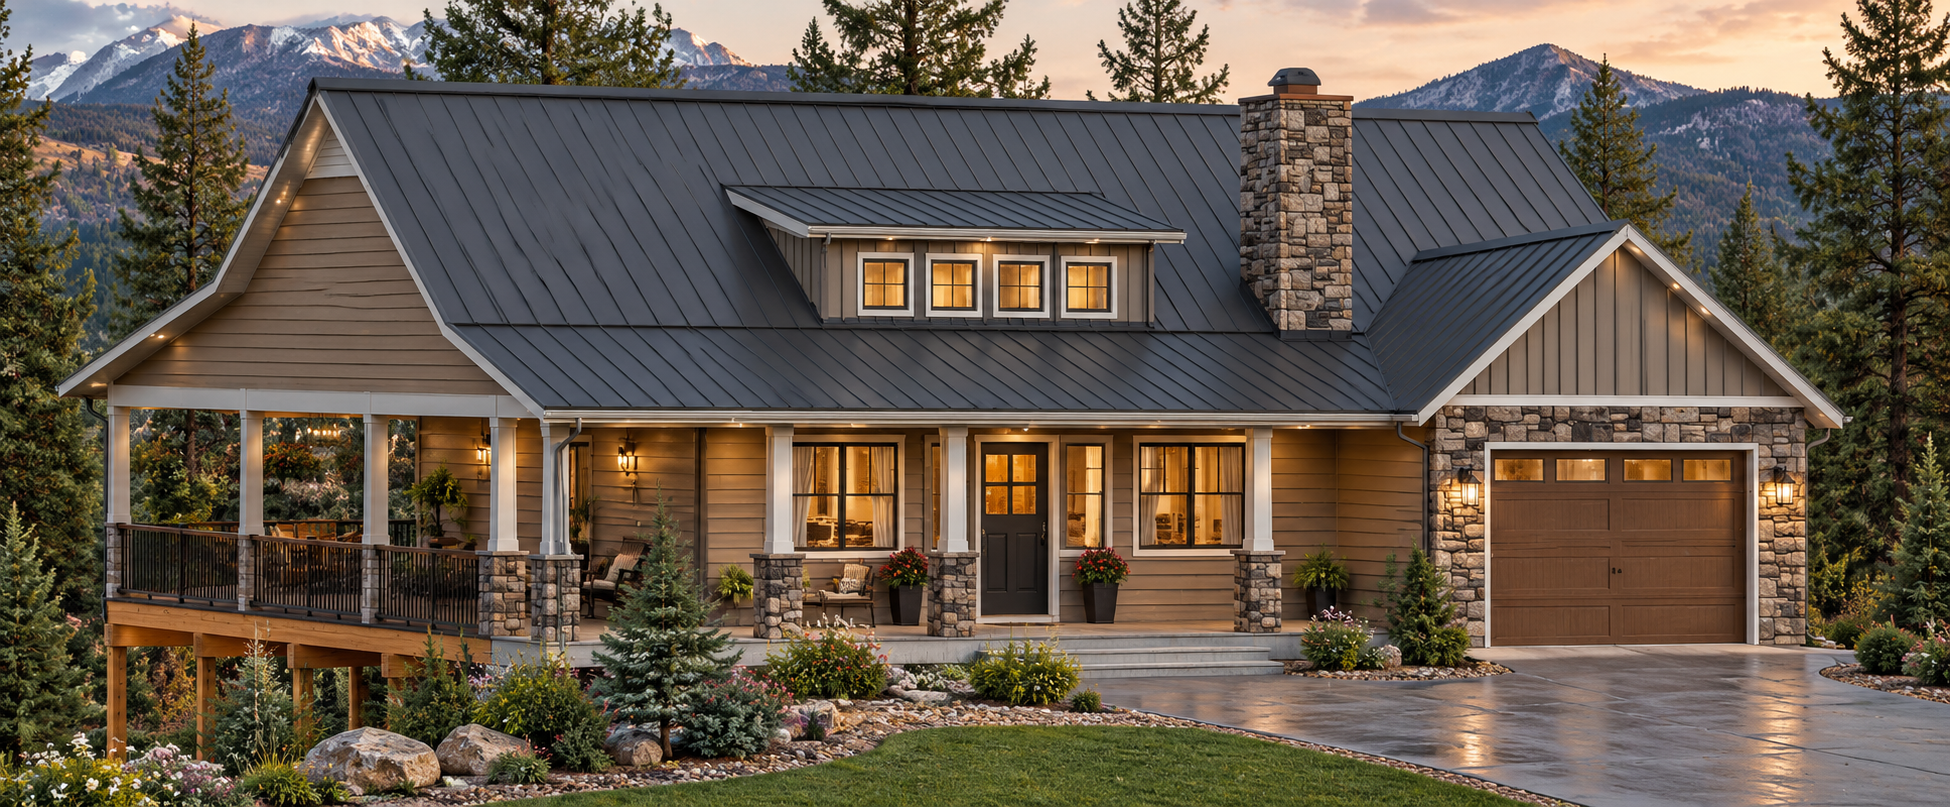
ASPEN GROVE CABIN - COZY CABIN
This charming 1,005 sq. ft. cabin is designed for comfortable living and enjoying the outdoors!
2 Bedrooms
Open kitchen & living gathering areas
Wraparound covered deck
Covered front porch
Attached garage
Perfect for a weekend getaway, vacation home, guest house, or year-round living!
Cozy. Comfortable. Designed for Making Memories.
James Street Home Design
Your Dream Begins Here.
Contact James Street Home Design for pricing and to learn more or customize this plan to fit your dreams!
#JamesStreetHomeDesign #CustomHomePlans #DreamHome #FamilyHome #HomeDesign #HousePlans #NewConstruction
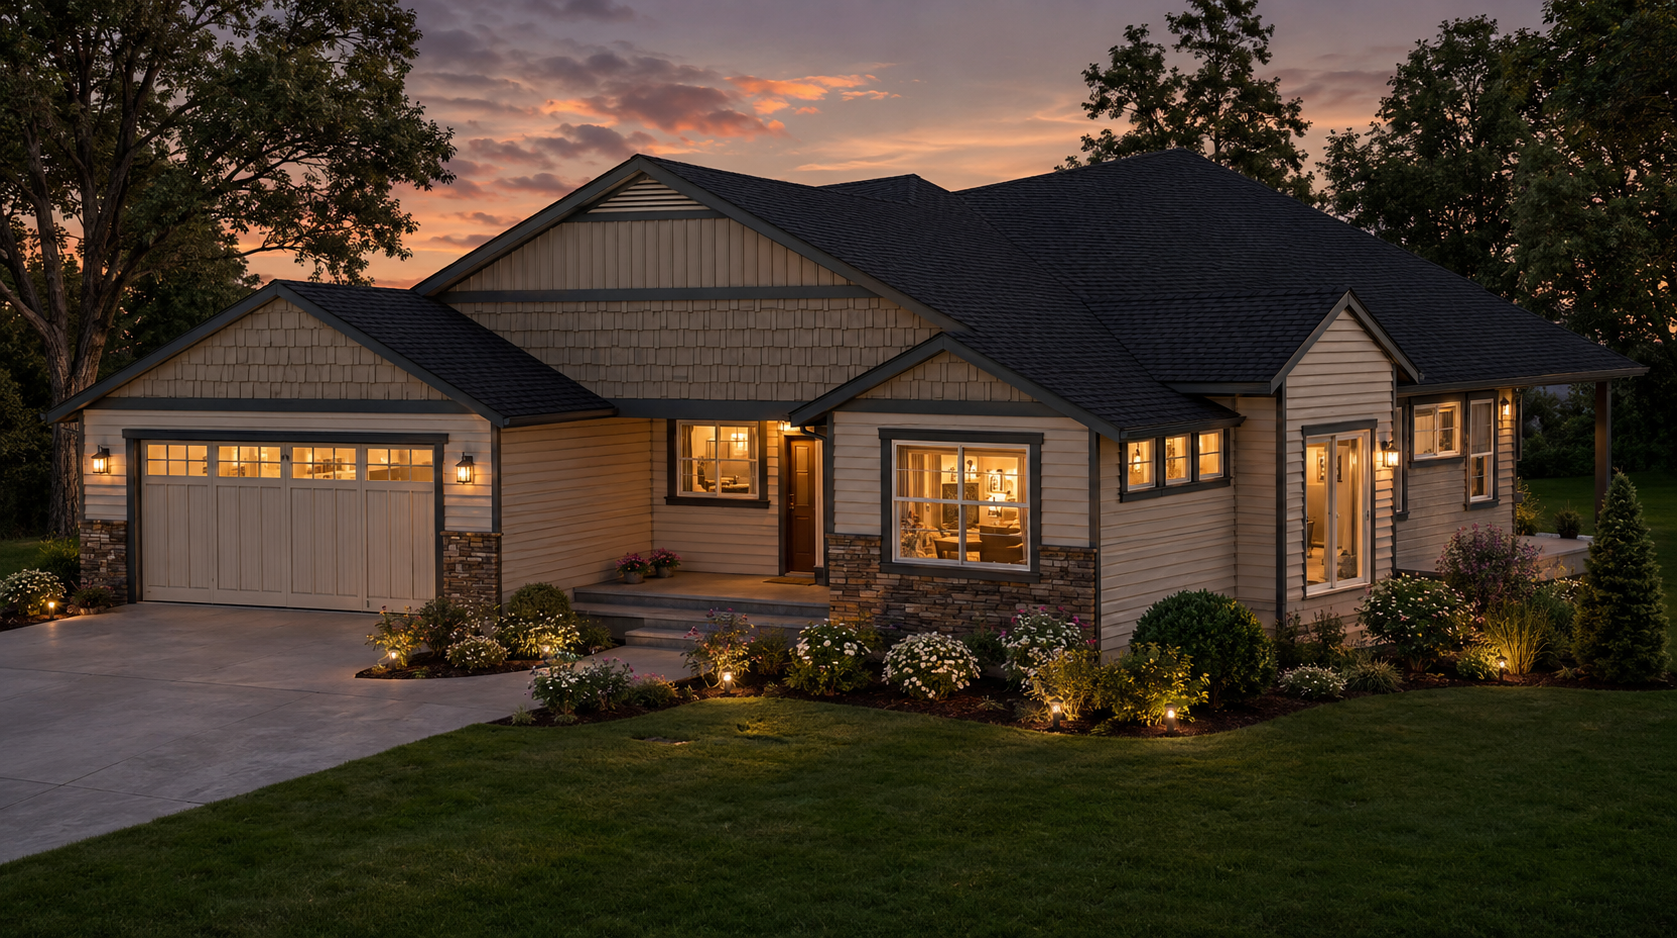
Square Footage - 2500
Bedrooms - 4
Bathrooms - 2.5
Footprint -53’ X 85’
Traditional Design built for family living. The Glenwood Mtn brings single level living to a whole new design—clean architectural lines, with plenty of space in the great room is perfect for entertaining and family gatherings. The private primary suite offers room to relax and enjoy alone time. This design has a dedicated home office with privacy doors. Huge, covered patio is perfect for outdoor grilling. The two-car garage can easily be expanded to fit your needs.
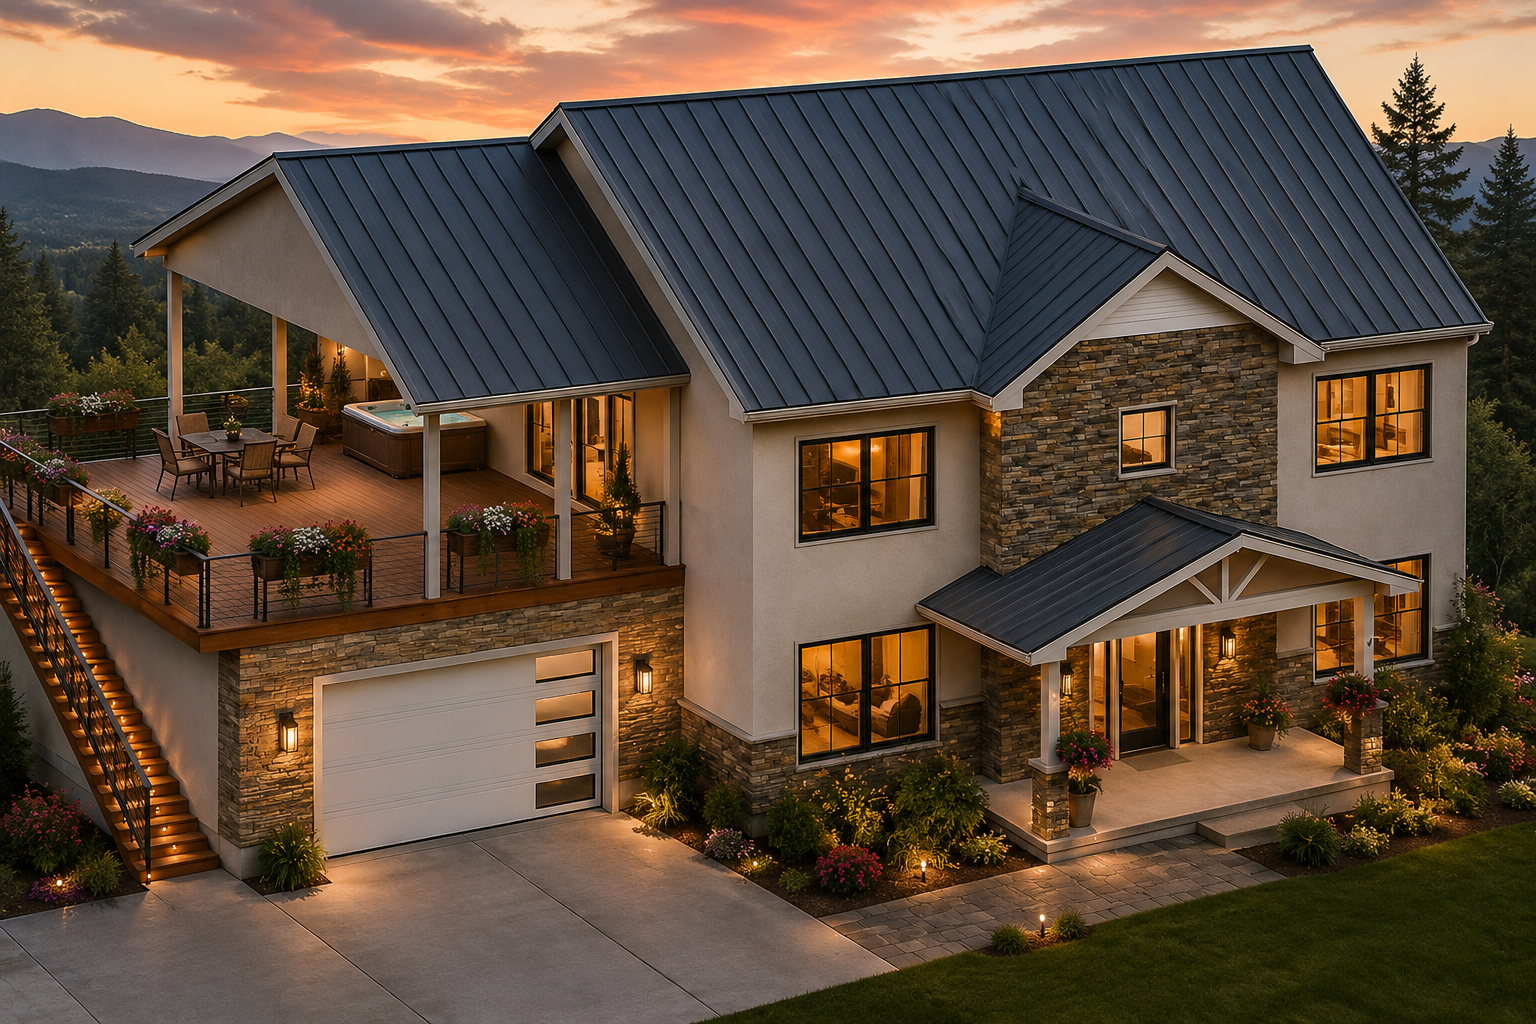
Designed for Entertaining. Built for Family Living!
Spacious Multi-Level Design featuring: Sq Ft 3,072
4 Bedrooms (Optional 5th Bedroom)
Two stunning exterior design options
Private office with full bath
Large central loft
Open-concept great room & gourmet kitchen
Walkout entertainment deck above the garage
Multiple living spaces for the whole family
Stock Plans Starting at Just $2,415
Love the design? Build it as-is or customize it to fit your family's lifestyle.
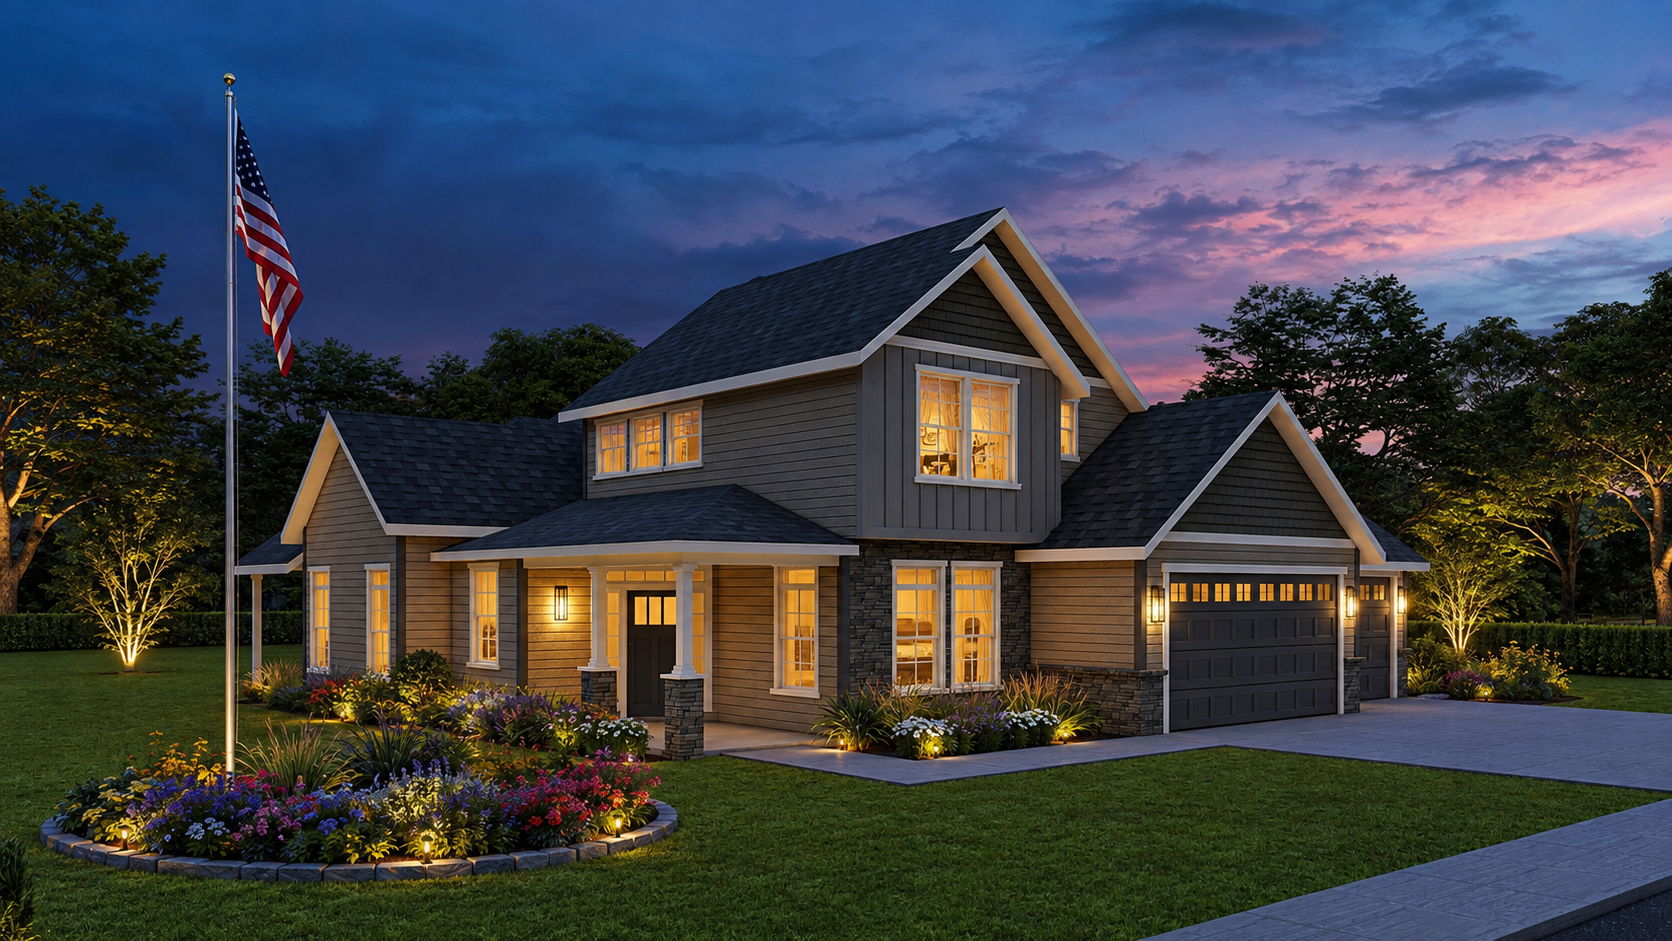
Luxury Living Starts Here!
2,281 Sq. Ft. featuring:
3 Bedrooms | 2.5 Bathrooms
Spacious primary suite with private patio
Spa-inspired bath with Roman shower & garden tub
Open-concept great room & dining area
Gourmet kitchen with large island
Covered patio for entertaining & BBQs
Oversized 3-car garage
Stock Plans Starting at Just $1,985
Love the plan? Build it as designed or customize it to fit your family's lifestyle.
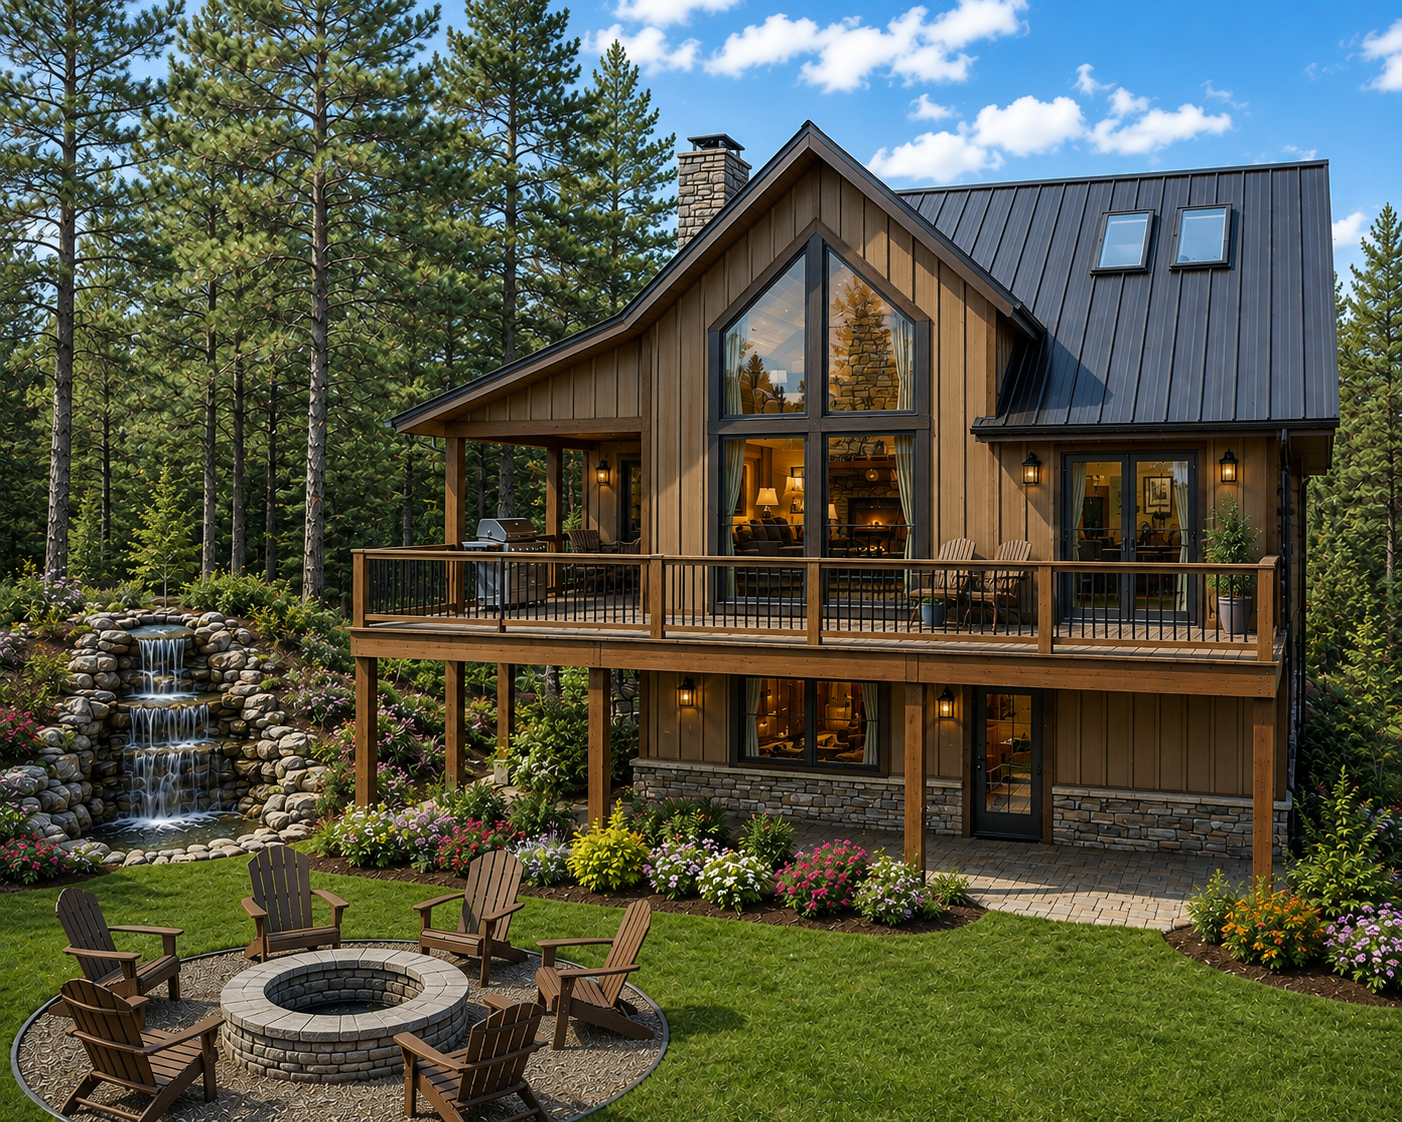
YOUR DREAM CABIN STARTS HERE!
Bring your dream cabin to life with the Flathead Lake Cabin—a timeless design inspired by the beauty and lifestyle of Montana. Whether you're building a vacation retreat, mountain getaway, or full-time home, these plans offer comfort, style, and incredible views.
Home Features:
2,338 sq. ft. of finished living space on 3 levels
3 spacious bedrooms
4 bathrooms
Stunning great room with soaring windows to capture the view
Open-concept kitchen with eating bar
Comfortable living room perfect for gathering
Large entertaining deck for outdoor living
Bonus room on the third floor
Additional bonus space in the basement
Unique spiral staircase
Available as designed or customized to fit your vision and lifestyle.
Call Jim today: 509-412-2527
Build the cabin you've always imagined
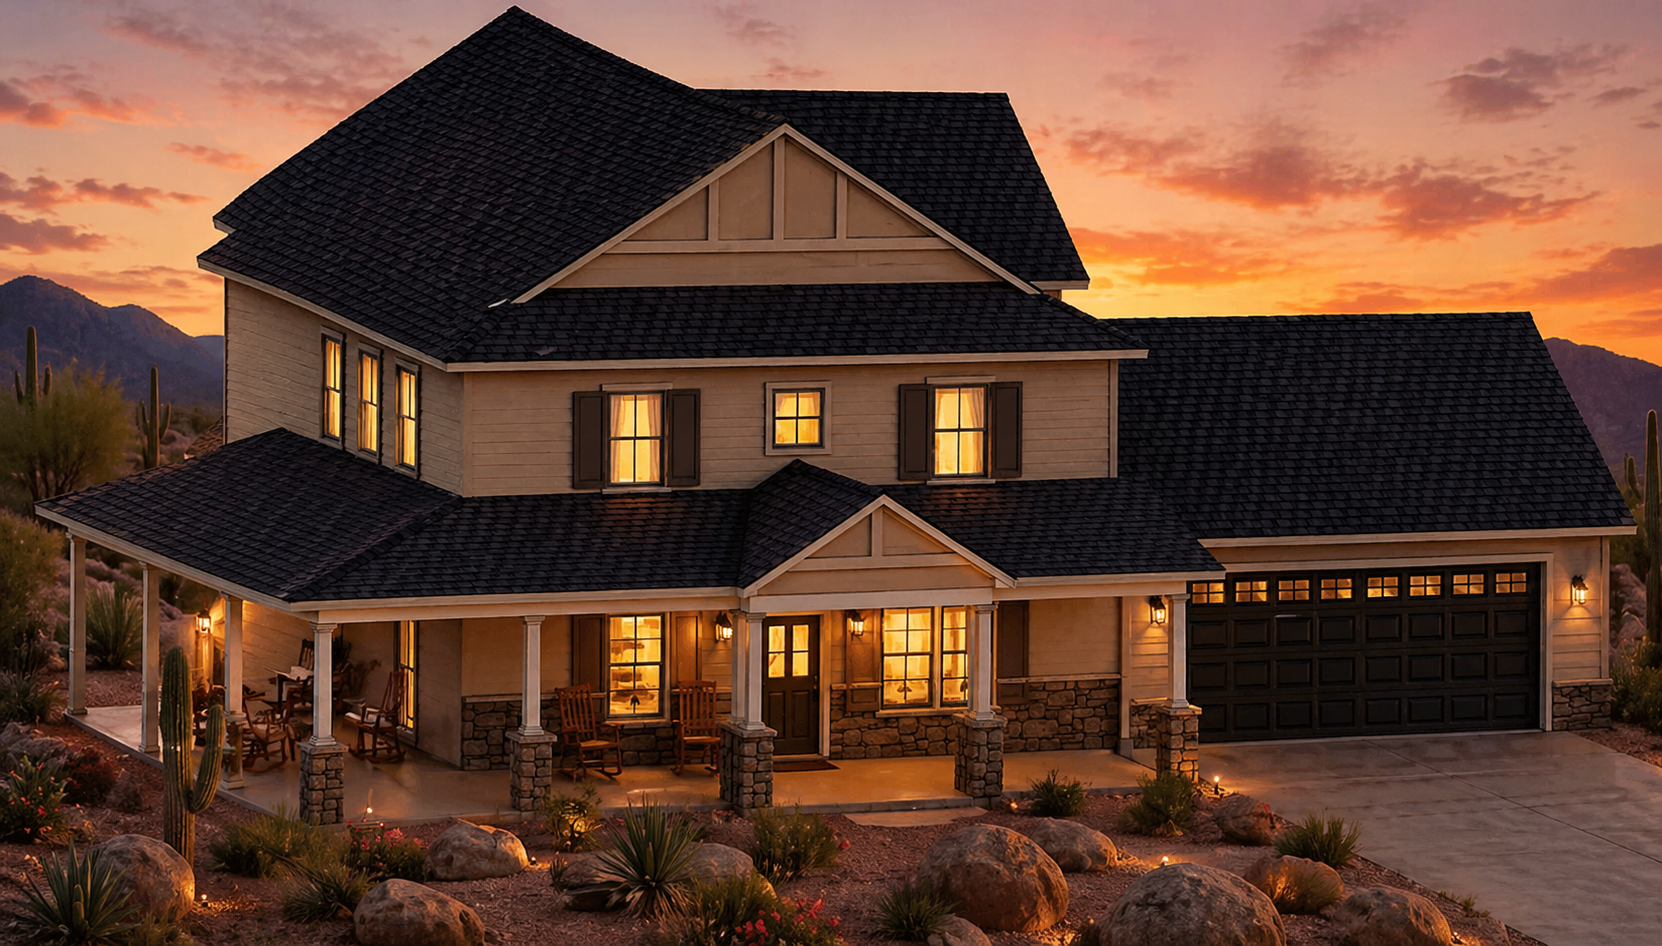
Traditional Style. Smart Design. Built for Family Living!
2,305 Sq. Ft. featuring:
3 Bedrooms + Private Office/Guest Suite
3 Full Bathrooms
Spacious primary suite
Open-concept great room & bright dining nook
Gourmet kitchen with eating bar & walk-in pantry
Large family loft
Laundry & mudroom with outside access
Oversized garage with room for vehicles & recreational toys
Huge covered porch & patio for entertaining
Stock Plans Starting at Just $2,085
Love the design? Build it as-is or customize it to fit your family's lifestyle.
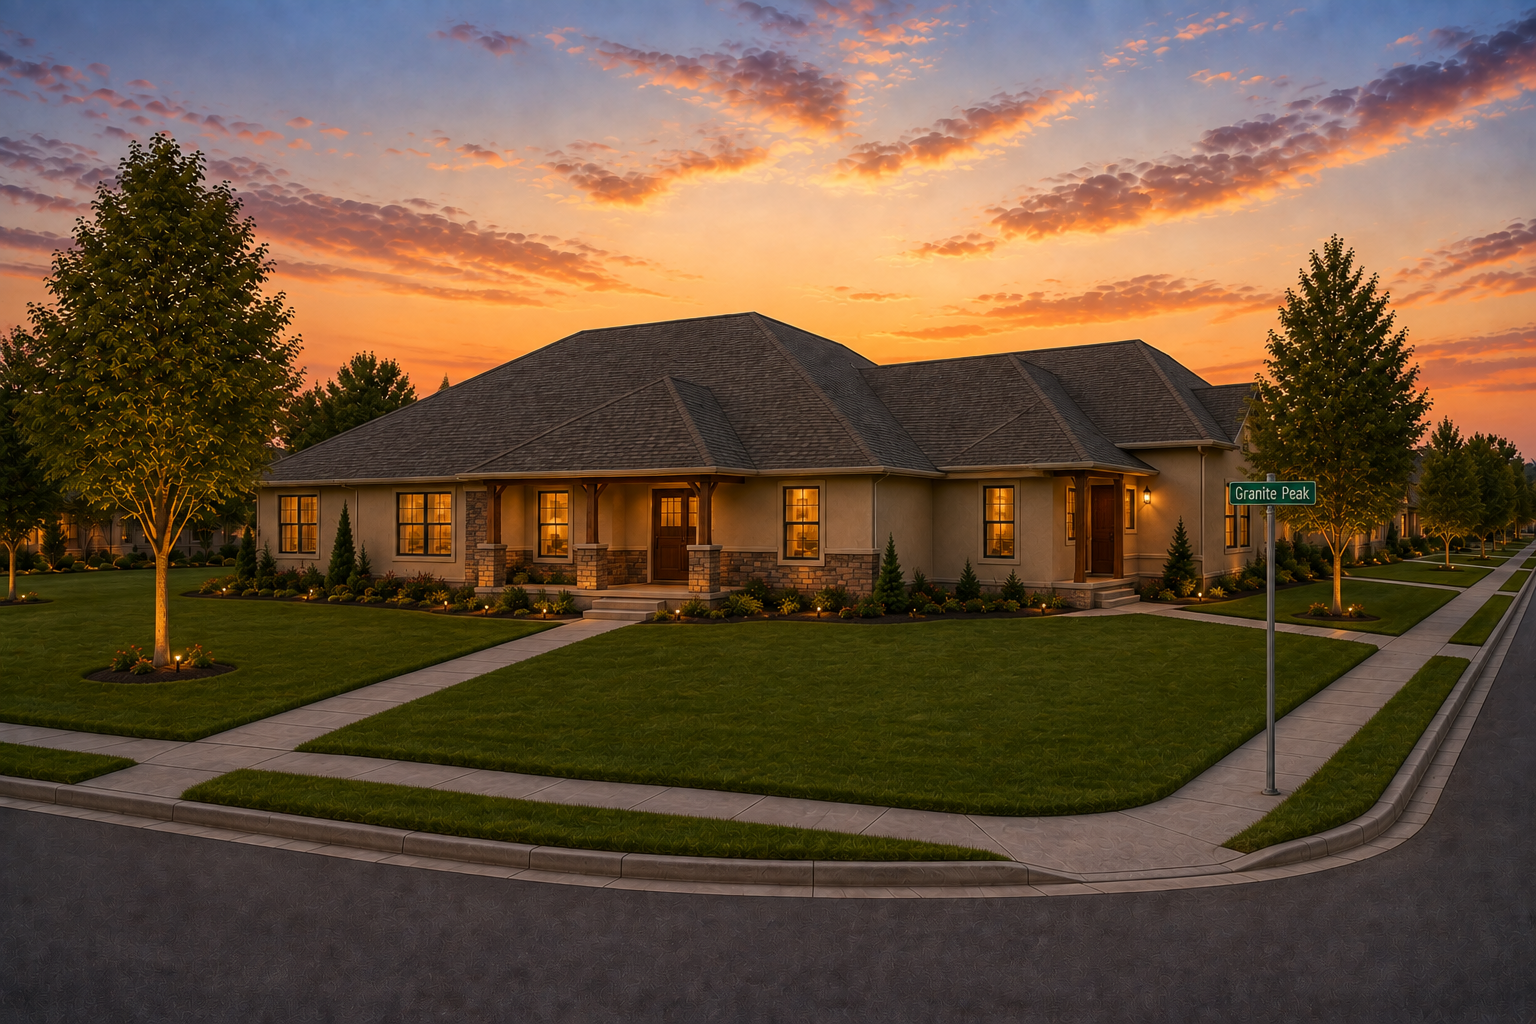
Flexible Living. Endless Possibilities!
3,488 Sq. Ft. featuring:
4 Bedrooms | 4 Bathrooms
Private guest suite with separate entrance
Spacious primary suite with spa-inspired bath
Private home office & dedicated playroom
Open-concept great room & gourmet kitchen
Huge walk-in pantry
Large covered patio
Oversized 3-car garage
Stock Plans Starting at Just $2,415
Love the design? Build it as-is or customize it to fit your family's lifestyle.
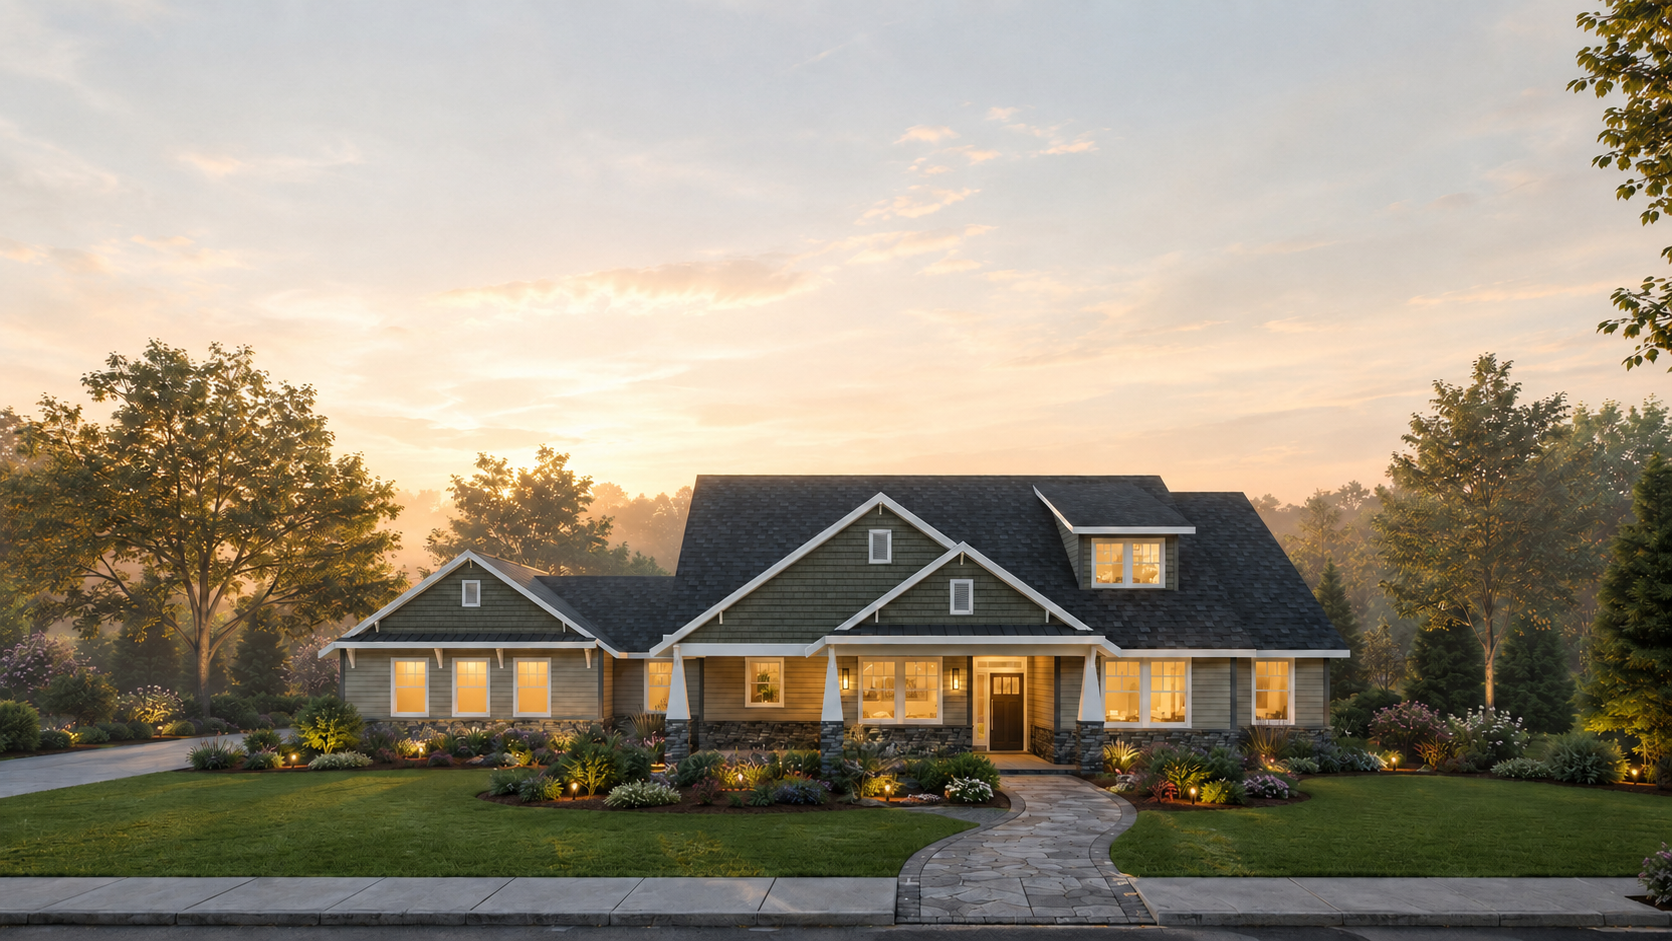
Luxury Living. Designed for the Way You Live!
3,519 Sq. Ft. featuring:
3 Bedrooms | 3.5 Bathrooms
Spa-inspired primary suite
Private home office
Open-concept great room with fireplace
Gourmet kitchen with oversized walk-in pantry
Bonus suite with bedroom, bath & half kitchen
Huge side-load 3-car garage
Stock Plans Starting at Just $2,540
Love the design? Build it as-is or customize it to fit your family's lifestyle.
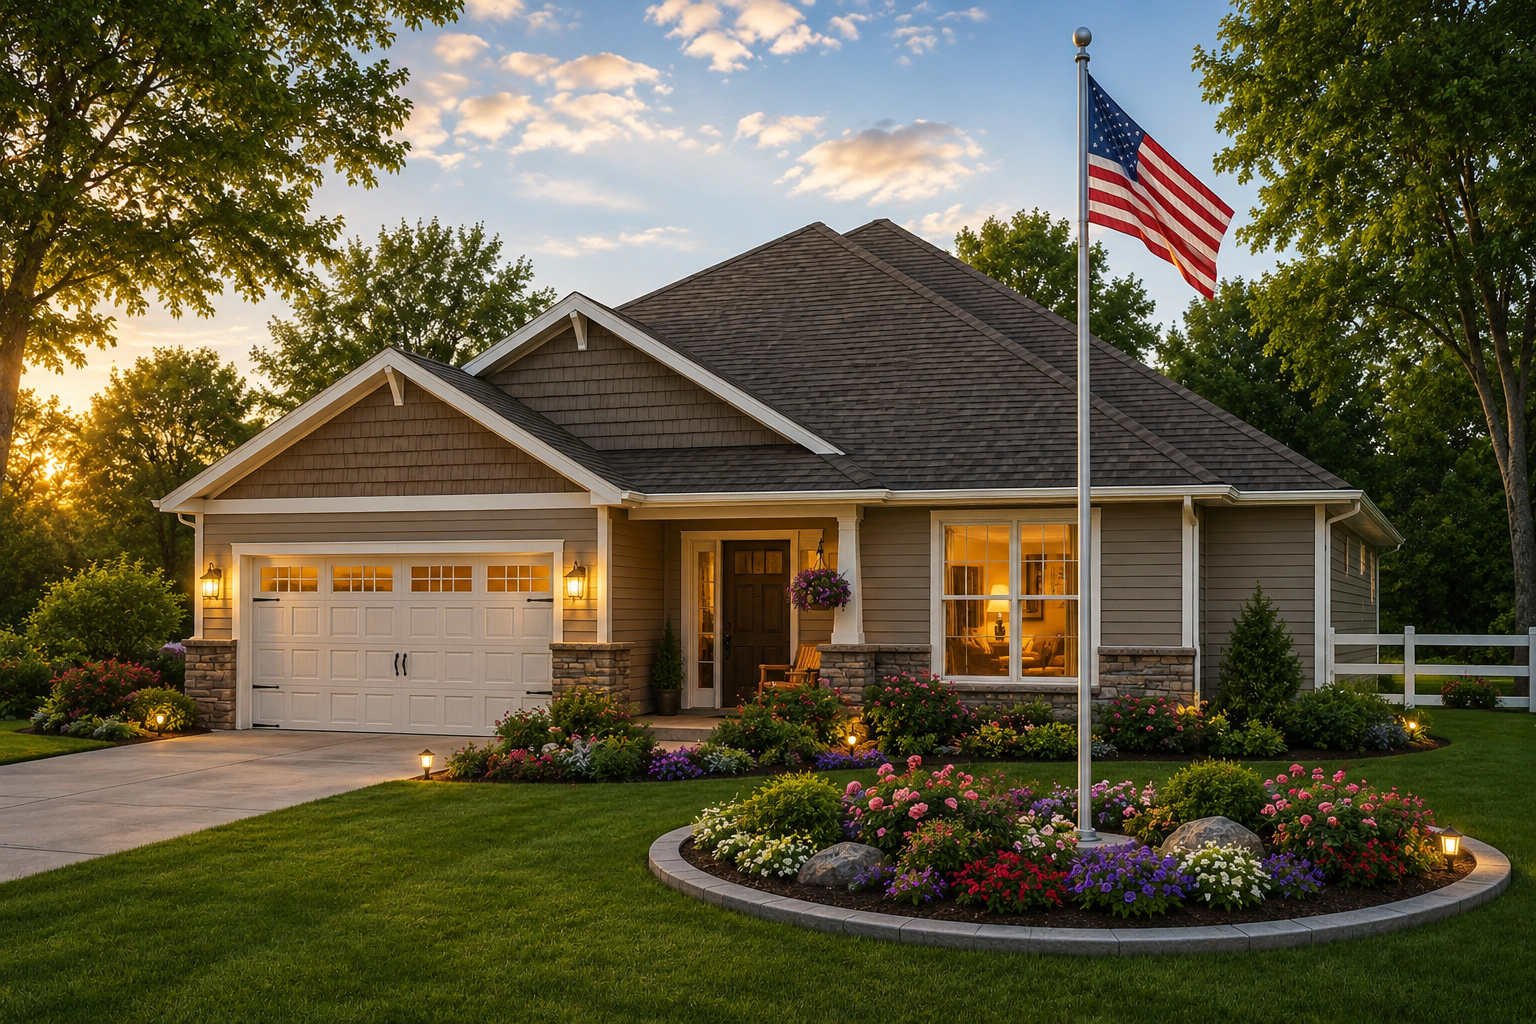
Affordable. Comfortable. Designed for Family Living!
2,109 Sq. Ft. featuring:
3 Bedrooms
Private split-bedroom floor plan
Open-concept kitchen, dining & great room
Spacious primary suite
Covered front porch & rear patio
441 Sq. Ft. garage
Perfect for families, first-time builders & empty nesters
Stock Plans Starting at Just $1,985
Love the design? Build it as-is or customize it to fit your family's lifestyle.
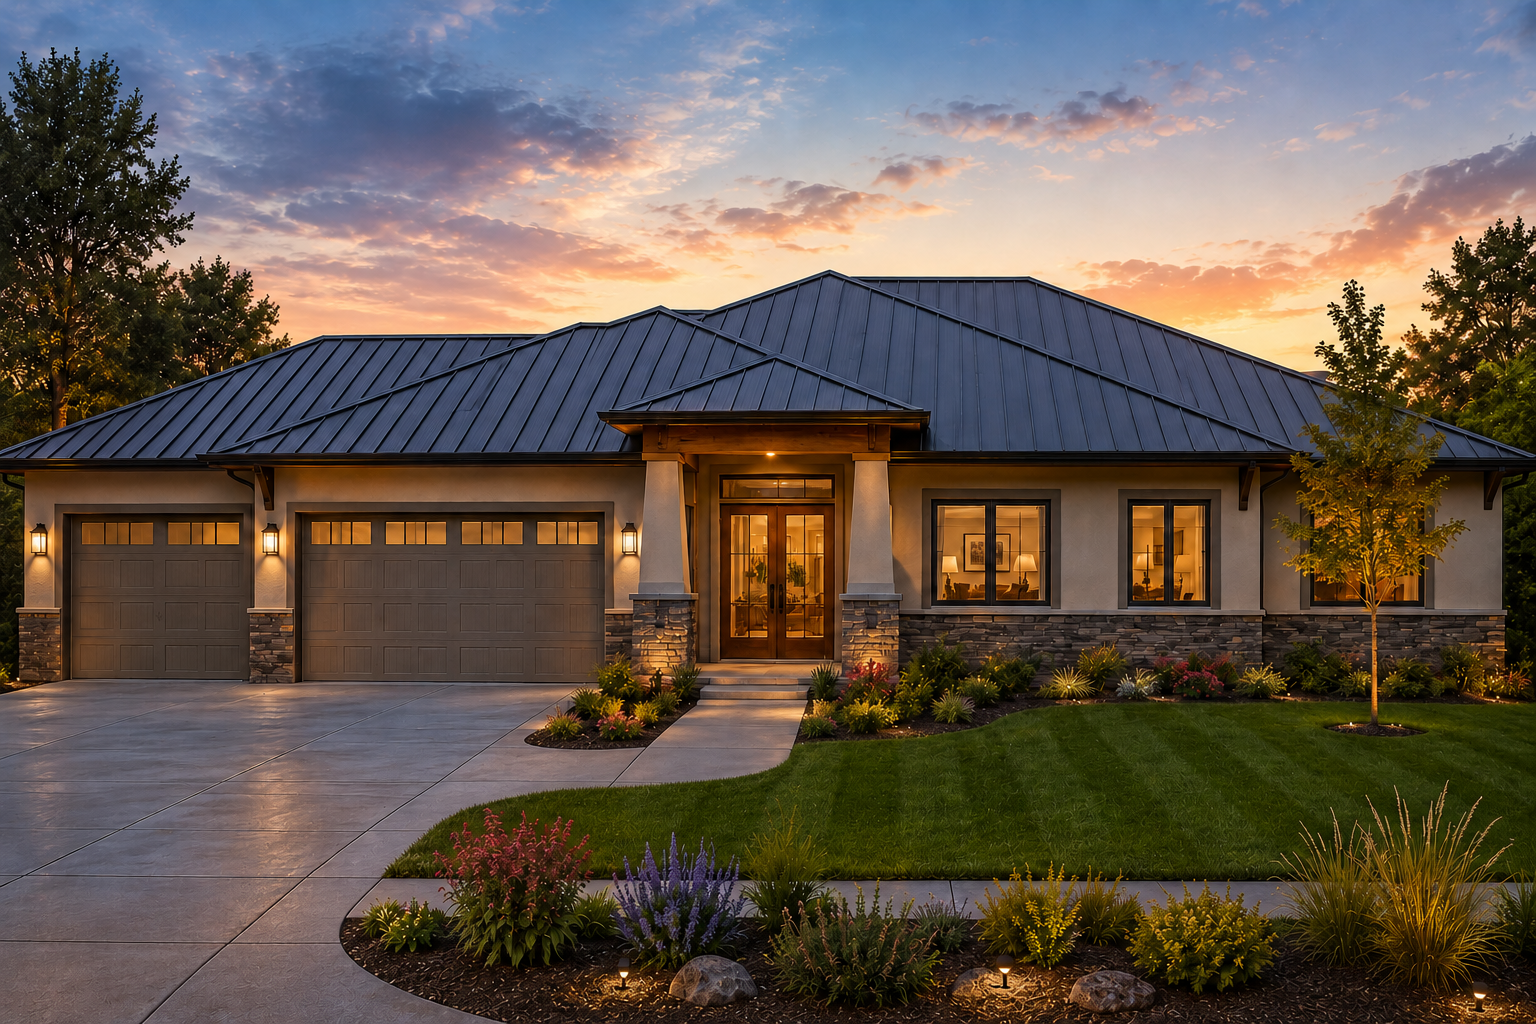
Single-Level Living at Its Best!
2,560 Sq. Ft. featuring:
Luxurious primary suite with private patio
Junior suite + guest bedroom
Private home office
Open-concept great room with fireplace
Gourmet kitchen & dining area
Covered patio for entertaining
Oversized 3-car garage with extra-deep bay
Stock Plans Starting at Just $2,190
Love the design? Build it as-is or customize it to fit your family's lifestyle.
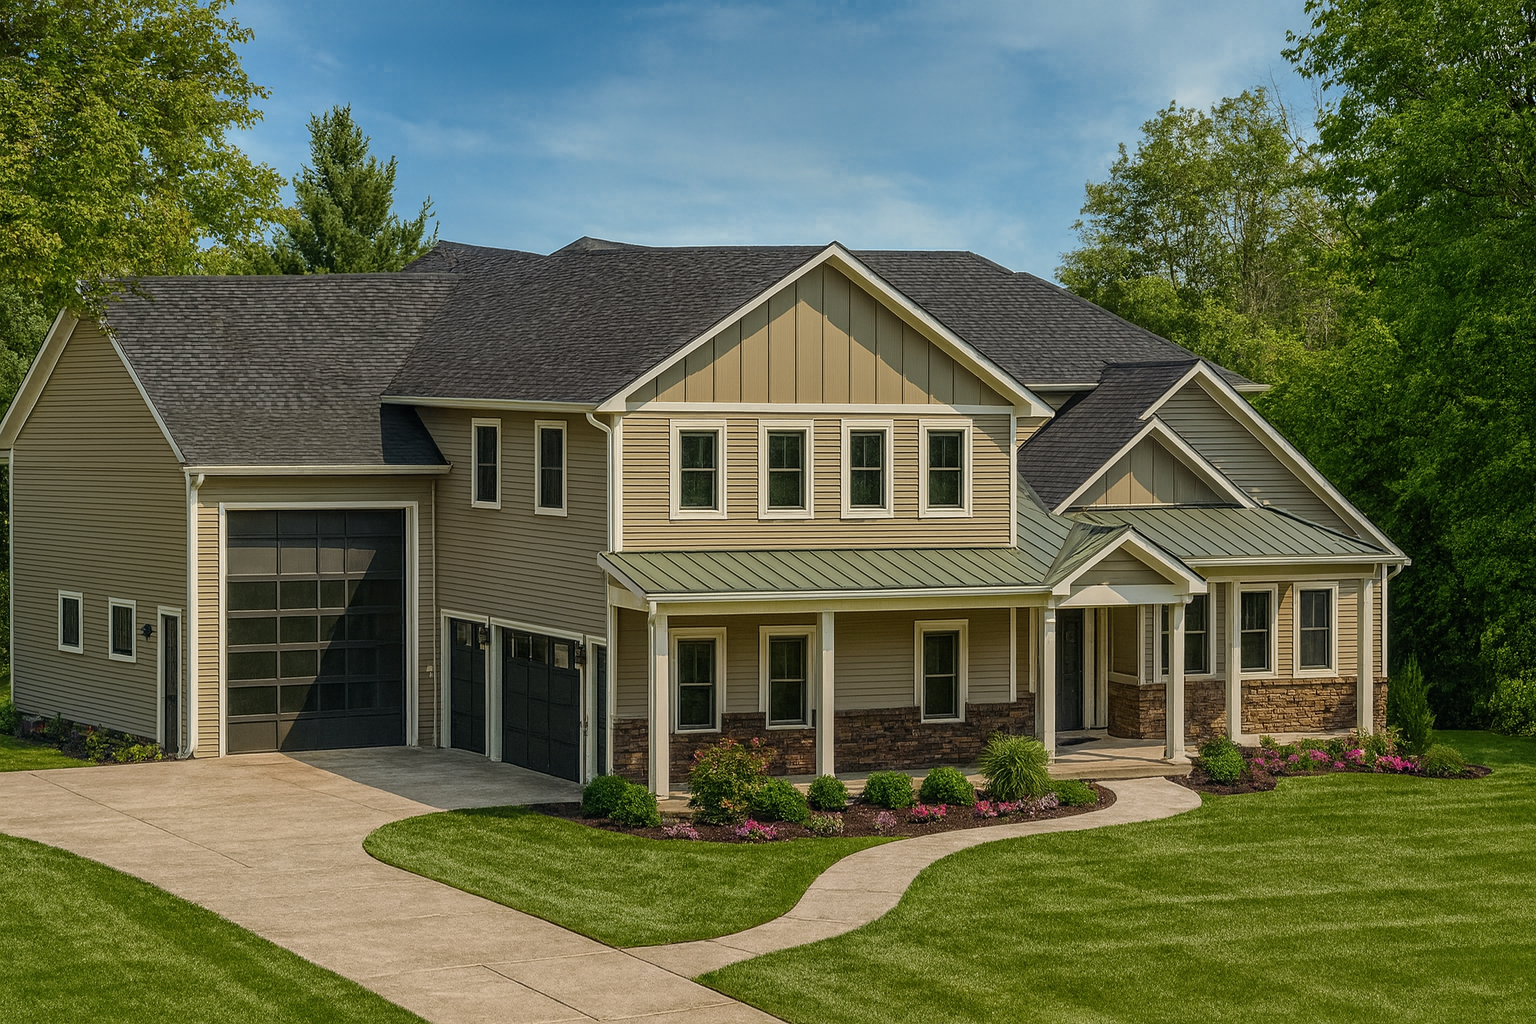
Your Dream Starts Here!
4,839 Sq. Ft. featuring:
3 Bedrooms | 4.5 Bathrooms
Luxurious primary suite with private patio access
Gourmet kitchen with oversized butler pantry
Open-concept great room & bright dining nook
Home office, safe room, exercise room & game/movie room
2-bedroom ADU above the garage—perfect for guests or rental income
Oversized 3-car garage with huge pull-through RV bay
Large covered patio for entertaining
Stock Plans Starting at Just $2,795
Love the design? Build it as-is or customize it to fit your family's lifestyle.
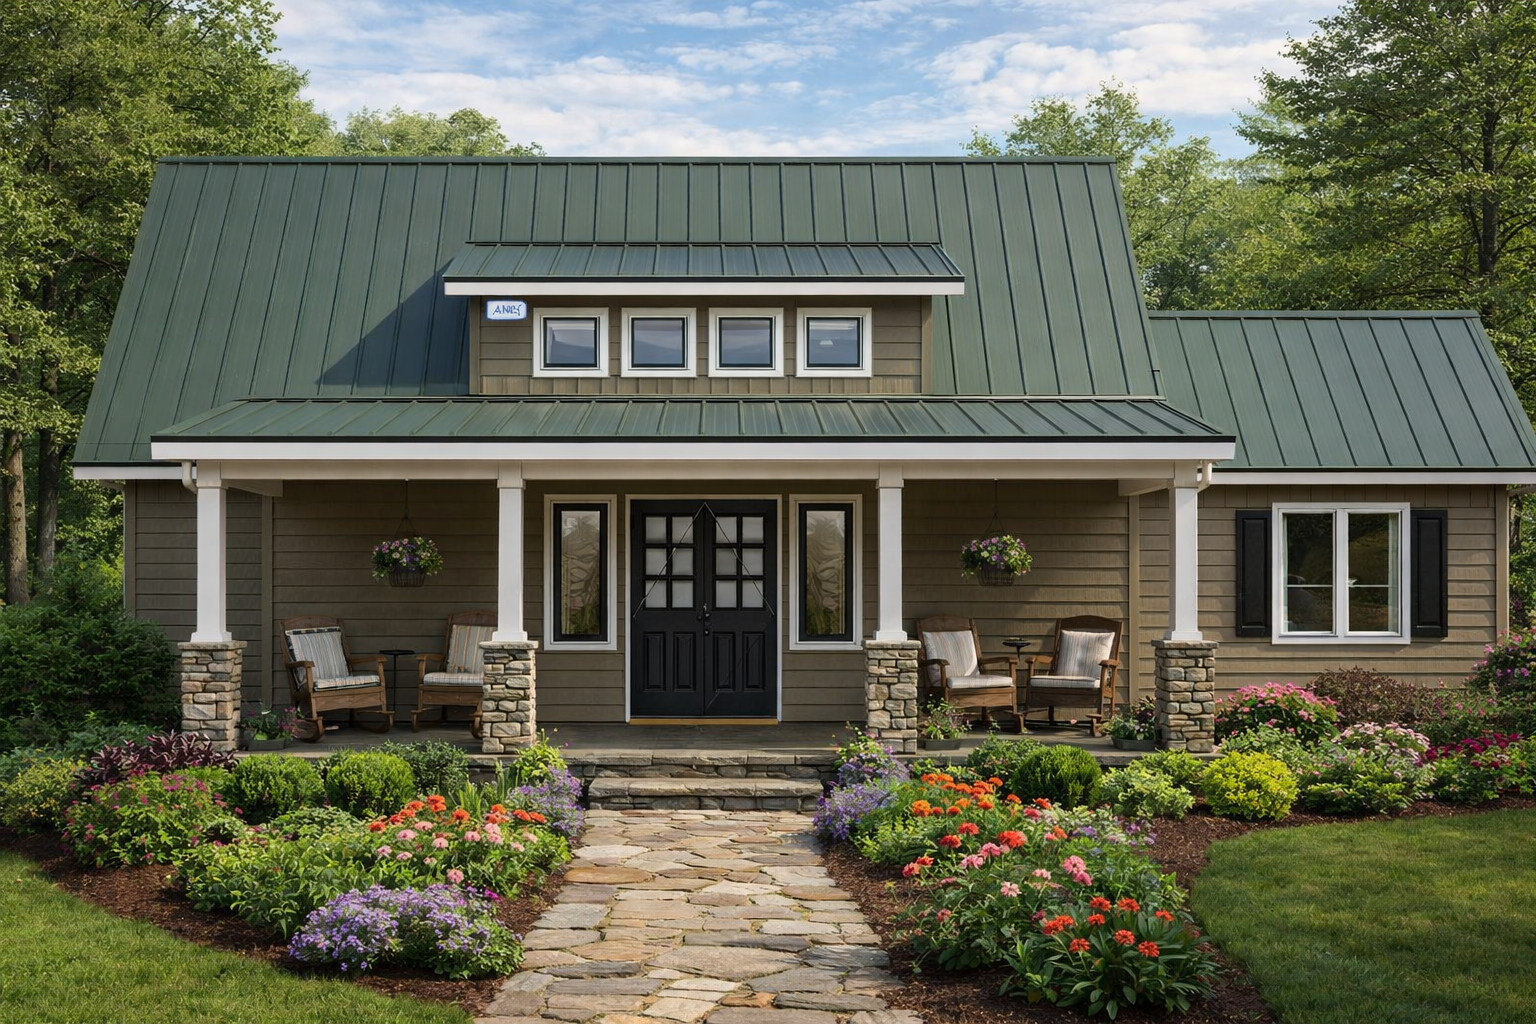
The Perfect ADU, Cabin or Vacation Getaway!
1,005 Sq. Ft. featuring:
2 Bedrooms | 1 Bathroom
Open-concept kitchen & living room
Kitchen with eating bar
Bright, functional floor plan
Huge covered porch & entertainment deck
Perfect as an ADU, cabin, guest house or Airbnb
Stock Plans Starting at Just $1,635
Love the design? Build it as-is or customize it to fit your lifestyle.
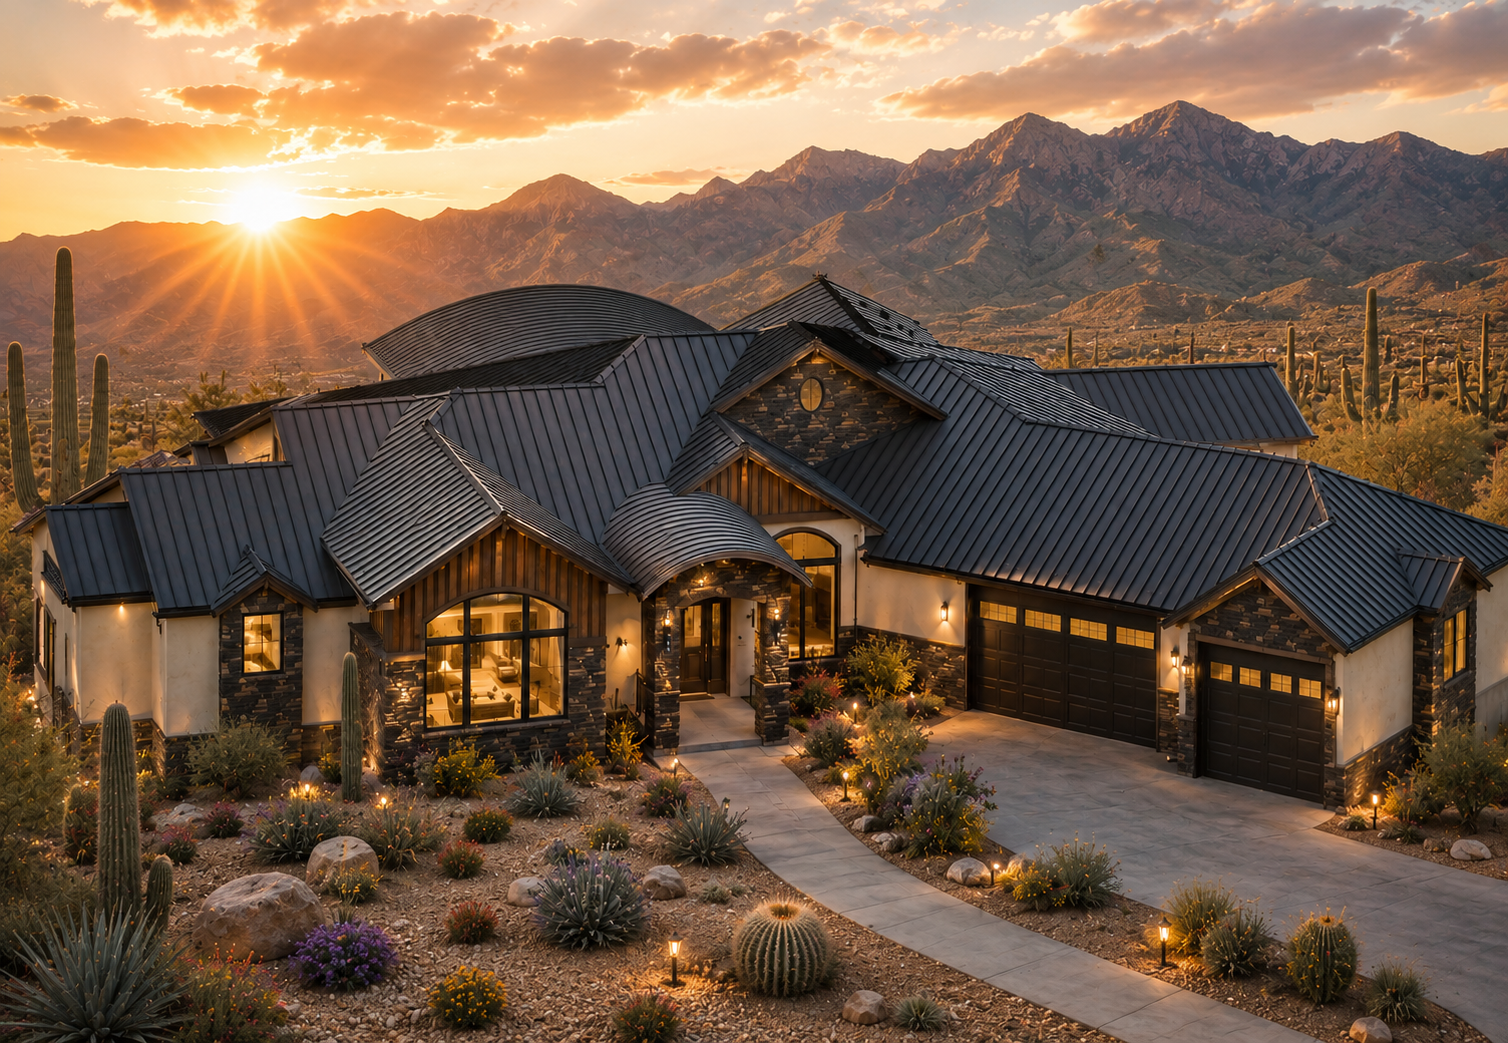
Your Dream Starts Here!
5,046 Sq. Ft. of finished living space featuring:
4 Bedrooms | 3.5 Bathrooms
Spacious primary suite
Gourmet kitchen with oversized pantry
Open-concept great room & dining nook
Private home office & flexible bonus room
Finished basement with family & craft rooms
Oversized 3-car garage
Wraparound deck with incredible views
Stock Plans Starting at Just $2,935
Love the design? Build it as-is or customize it to fit your family's lifestyle.
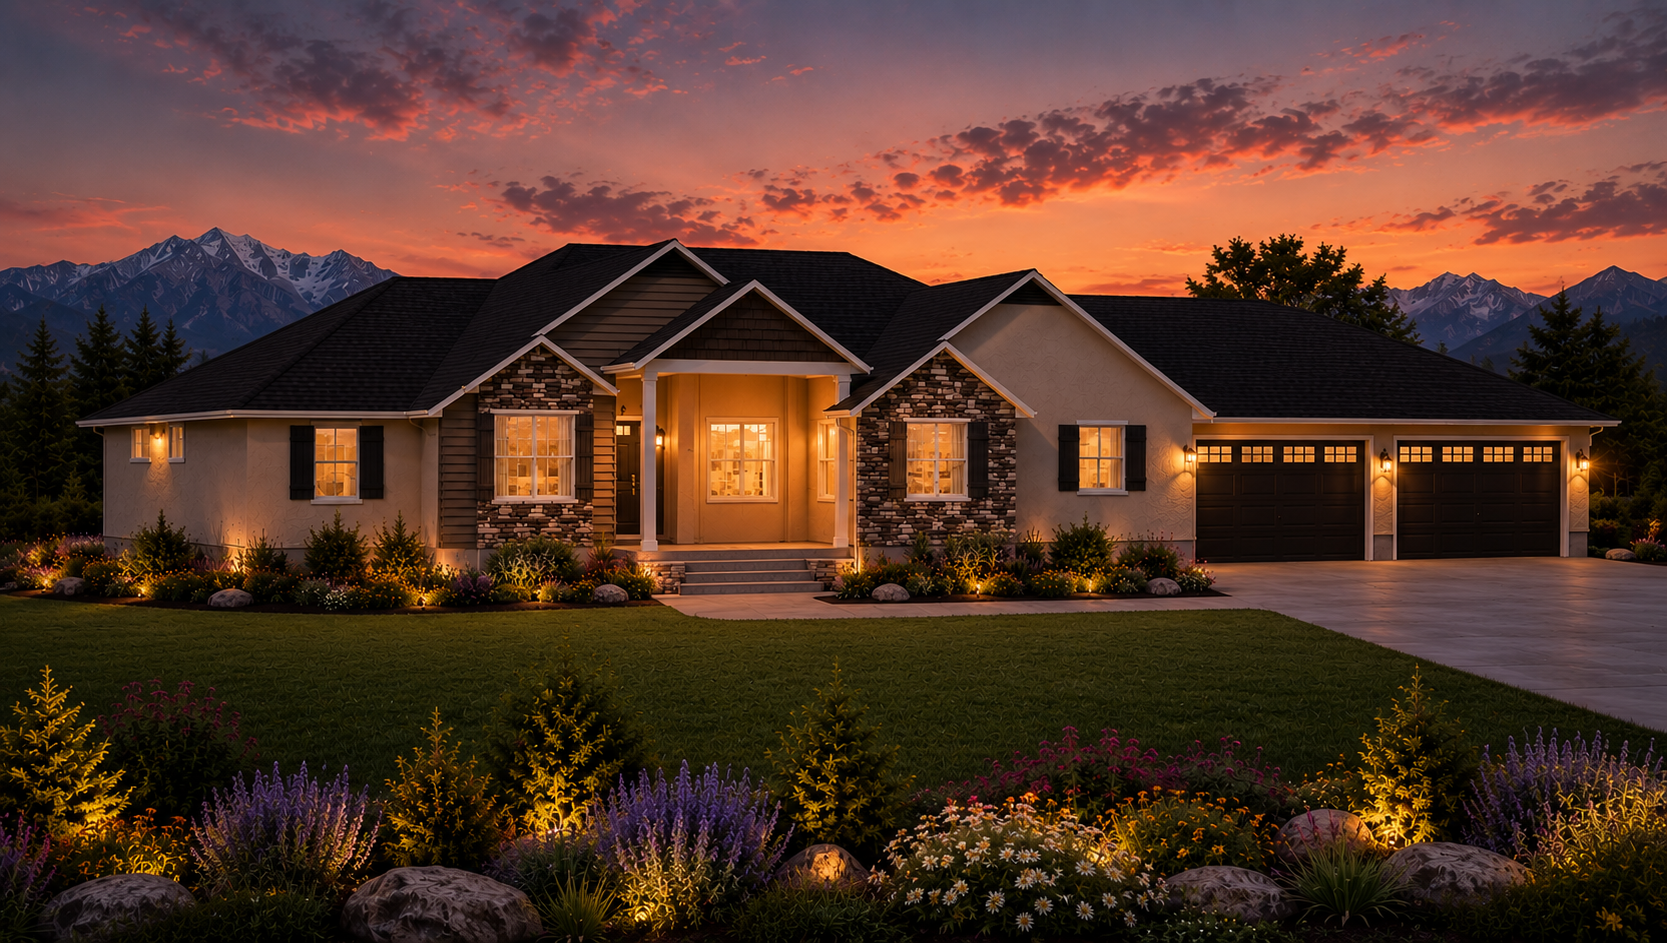
Square Footage - 2213
Bedrooms - 3
Bathrooms - 2.5
Footprint - 102X59
MAHOGANY MTN — HOME DESIGN PLANS ONLY
Modern design meets comfortable ranch-style living in the Mahogany Mtn home. This thoughtfully designed single-level home offers character, functionality, and inviting spaces for everyday living and entertaining. The third car garage can also be used as a shop.
Private primary suite with an attached bathroom. Dedicated home office. Open-concept great room and gourmet kitchen. Huge covered patio—perfect for grilling and entertaining. Spacious design for family gatherings. Stock Plans Starting at Just $1,500. Build this beautiful home as designed, or customize the plans to fit your family’s lifestyle.
Call or text Jim today: 509-412-2527
BARNDOMINIUMS
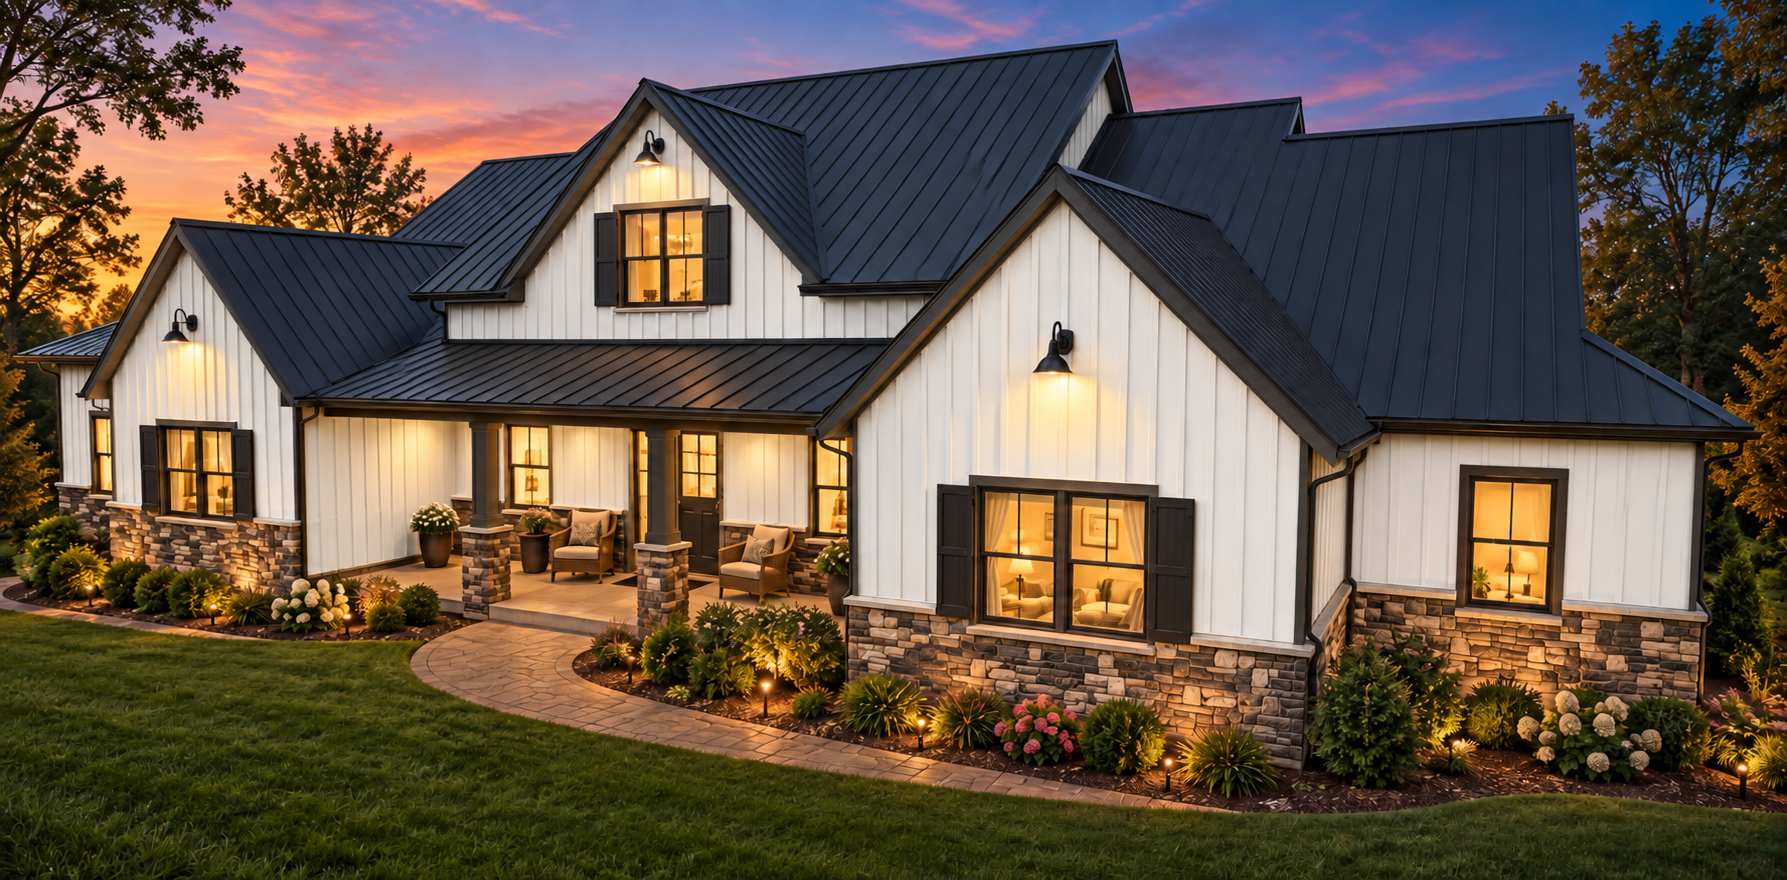
This weeks plan is featuring the Mt Olympus Plan.
THE OLYMPUS — Spacious, Stylish & Designed for Real Life!
Experience 3,909 sq. ft. of beautifully designed living space, featuring:
4 spacious bedrooms
Private home office
Open-concept kitchen and great room
516 sq. ft. bonus room
Expansive 990 sq. ft. garage
516 sq. ft. covered rear patio
Welcoming 260 sq. ft. covered front porch
With an impressive 5,675 sq. ft. under roof, The Olympus offers generous gathering spaces, private bedroom retreats and incredible indoor-outdoor living.
Spacious. Functional. Designed for the way your family lives.
Contact James Street Home Design for pricing and to learn more or customize this plan to fit your dreams!
#JamesStreetHomeDesign #CustomHomePlans #DreamHome #FamilyHome #HomeDesign #HousePlans #NewConstruction
#JamesStreetHomeDesign #CustomHomePlans #DreamHome #FamilyHome #HomeDesign #HousePlans #NewConstruction
ASPEN GROVE CABIN - COZY CABIN
This charming 1,005 sq. ft. cabin is designed for comfortable living and enjoying the outdoors!
2 Bedrooms
Open kitchen & living gathering areas
Wraparound covered deck
Covered front porch
Attached garage
Perfect for a weekend getaway, vacation home, guest house, or year-round living!
Cozy. Comfortable. Designed for Making Memories.
James Street Home Design
Your Dream Begins Here.
Contact James Street Home Design for pricing and to learn more or customize this plan to fit your dreams!
#JamesStreetHomeDesign #CustomHomePlans #DreamHome #FamilyHome #HomeDesign #HousePlans #NewConstruction
Square Footage - 2500
Bedrooms - 4
Bathrooms - 2.5
Footprint -53’ X 85’
Traditional Design built for family living. The Glenwood Mtn brings single level living to a whole new design—clean architectural lines, with plenty of space in the great room is perfect for entertaining and family gatherings. The private primary suite offers room to relax and enjoy alone time. This design has a dedicated home office with privacy doors. Huge, covered patio is perfect for outdoor grilling. The two-car garage can easily be expanded to fit your needs.
Designed for Entertaining. Built for Family Living!
Spacious Multi-Level Design featuring: Sq Ft 3,072
4 Bedrooms (Optional 5th Bedroom)
Two stunning exterior design options
Private office with full bath
Large central loft
Open-concept great room & gourmet kitchen
Walkout entertainment deck above the garage
Multiple living spaces for the whole family
Stock Plans Starting at Just $2,415
Love the design? Build it as-is or customize it to fit your family's lifestyle.
Luxury Living Starts Here!
2,281 Sq. Ft. featuring:
3 Bedrooms | 2.5 Bathrooms
Spacious primary suite with private patio
Spa-inspired bath with Roman shower & garden tub
Open-concept great room & dining area
Gourmet kitchen with large island
Covered patio for entertaining & BBQs
Oversized 3-car garage
Stock Plans Starting at Just $1,985
Love the plan? Build it as designed or customize it to fit your family's lifestyle.
YOUR DREAM CABIN STARTS HERE!
Bring your dream cabin to life with the Flathead Lake Cabin—a timeless design inspired by the beauty and lifestyle of Montana. Whether you're building a vacation retreat, mountain getaway, or full-time home, these plans offer comfort, style, and incredible views.
Home Features:
2,338 sq. ft. of finished living space on 3 levels
3 spacious bedrooms
4 bathrooms
Stunning great room with soaring windows to capture the view
Open-concept kitchen with eating bar
Comfortable living room perfect for gathering
Large entertaining deck for outdoor living
Bonus room on the third floor
Additional bonus space in the basement
Unique spiral staircase
Available as designed or customized to fit your vision and lifestyle.
Call Jim today: 509-412-2527
Build the cabin you've always imagined
Traditional Style. Smart Design. Built for Family Living!
2,305 Sq. Ft. featuring:
3 Bedrooms + Private Office/Guest Suite
3 Full Bathrooms
Spacious primary suite
Open-concept great room & bright dining nook
Gourmet kitchen with eating bar & walk-in pantry
Large family loft
Laundry & mudroom with outside access
Oversized garage with room for vehicles & recreational toys
Huge covered porch & patio for entertaining
Stock Plans Starting at Just $2,085
Love the design? Build it as-is or customize it to fit your family's lifestyle.
Flexible Living. Endless Possibilities!
3,488 Sq. Ft. featuring:
4 Bedrooms | 4 Bathrooms
Private guest suite with separate entrance
Spacious primary suite with spa-inspired bath
Private home office & dedicated playroom
Open-concept great room & gourmet kitchen
Huge walk-in pantry
Large covered patio
Oversized 3-car garage
Stock Plans Starting at Just $2,415
Love the design? Build it as-is or customize it to fit your family's lifestyle.
Luxury Living. Designed for the Way You Live!
3,519 Sq. Ft. featuring:
3 Bedrooms | 3.5 Bathrooms
Spa-inspired primary suite
Private home office
Open-concept great room with fireplace
Gourmet kitchen with oversized walk-in pantry
Bonus suite with bedroom, bath & half kitchen
Huge side-load 3-car garage
Stock Plans Starting at Just $2,540
Love the design? Build it as-is or customize it to fit your family's lifestyle.
Affordable. Comfortable. Designed for Family Living!
2,109 Sq. Ft. featuring:
3 Bedrooms
Private split-bedroom floor plan
Open-concept kitchen, dining & great room
Spacious primary suite
Covered front porch & rear patio
441 Sq. Ft. garage
Perfect for families, first-time builders & empty nesters
Stock Plans Starting at Just $1,985
Love the design? Build it as-is or customize it to fit your family's lifestyle.
Single-Level Living at Its Best!
2,560 Sq. Ft. featuring:
Luxurious primary suite with private patio
Junior suite + guest bedroom
Private home office
Open-concept great room with fireplace
Gourmet kitchen & dining area
Covered patio for entertaining
Oversized 3-car garage with extra-deep bay
Stock Plans Starting at Just $2,190
Love the design? Build it as-is or customize it to fit your family's lifestyle.
Your Dream Starts Here!
4,839 Sq. Ft. featuring:
3 Bedrooms | 4.5 Bathrooms
Luxurious primary suite with private patio access
Gourmet kitchen with oversized butler pantry
Open-concept great room & bright dining nook
Home office, safe room, exercise room & game/movie room
2-bedroom ADU above the garage—perfect for guests or rental income
Oversized 3-car garage with huge pull-through RV bay
Large covered patio for entertaining
Stock Plans Starting at Just $2,795
Love the design? Build it as-is or customize it to fit your family's lifestyle.
The Perfect ADU, Cabin or Vacation Getaway!
1,005 Sq. Ft. featuring:
2 Bedrooms | 1 Bathroom
Open-concept kitchen & living room
Kitchen with eating bar
Bright, functional floor plan
Huge covered porch & entertainment deck
Perfect as an ADU, cabin, guest house or Airbnb
Stock Plans Starting at Just $1,635
Love the design? Build it as-is or customize it to fit your lifestyle.
Your Dream Starts Here!
5,046 Sq. Ft. of finished living space featuring:
4 Bedrooms | 3.5 Bathrooms
Spacious primary suite
Gourmet kitchen with oversized pantry
Open-concept great room & dining nook
Private home office & flexible bonus room
Finished basement with family & craft rooms
Oversized 3-car garage
Wraparound deck with incredible views
Stock Plans Starting at Just $2,935
Love the design? Build it as-is or customize it to fit your family's lifestyle.
Square Footage - 2213
Bedrooms - 3
Bathrooms - 2.5
Footprint - 102X59
MAHOGANY MTN — HOME DESIGN PLANS ONLY
Modern design meets comfortable ranch-style living in the Mahogany Mtn home. This thoughtfully designed single-level home offers character, functionality, and inviting spaces for everyday living and entertaining. The third car garage can also be used as a shop.
Private primary suite with an attached bathroom. Dedicated home office. Open-concept great room and gourmet kitchen. Huge covered patio—perfect for grilling and entertaining. Spacious design for family gatherings. Stock Plans Starting at Just $1,500. Build this beautiful home as designed, or customize the plans to fit your family’s lifestyle.
Call or text Jim today: 509-412-2527
This weeks plan is featuring the Mt Olympus Plan.
THE OLYMPUS — Spacious, Stylish & Designed for Real Life!
Experience 3,909 sq. ft. of beautifully designed living space, featuring:
4 spacious bedrooms
Private home office
Open-concept kitchen and great room
516 sq. ft. bonus room
Expansive 990 sq. ft. garage
516 sq. ft. covered rear patio
Welcoming 260 sq. ft. covered front porch
With an impressive 5,675 sq. ft. under roof, The Olympus offers generous gathering spaces, private bedroom retreats and incredible indoor-outdoor living.
Spacious. Functional. Designed for the way your family lives.
Contact James Street Home Design for pricing and to learn more or customize this plan to fit your dreams!
#JamesStreetHomeDesign #CustomHomePlans #DreamHome #FamilyHome #HomeDesign #HousePlans #NewConstruction
#JamesStreetHomeDesign #CustomHomePlans #DreamHome #FamilyHome #HomeDesign #HousePlans #NewConstruction