
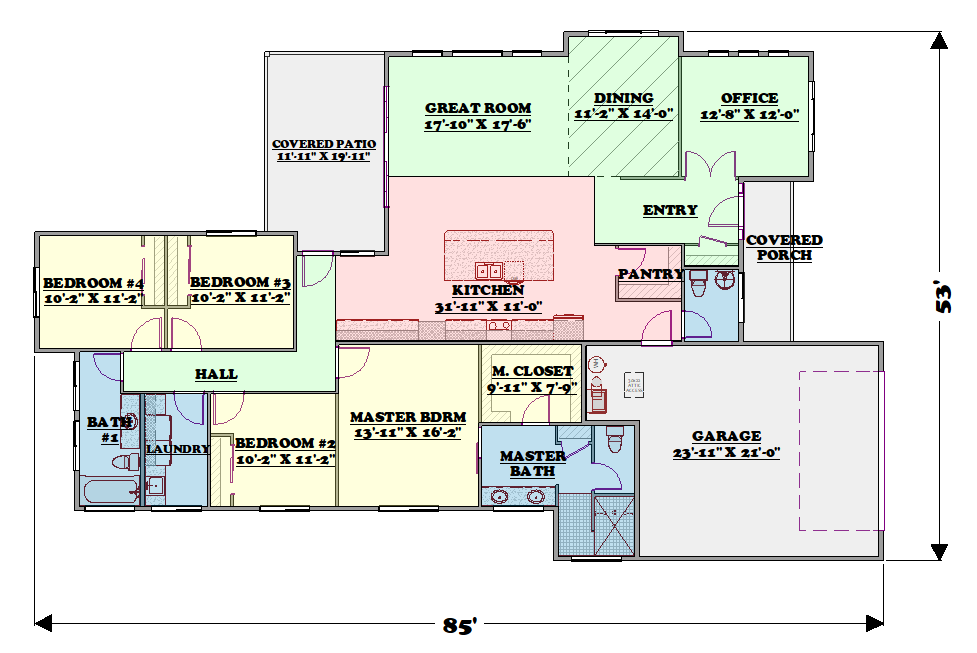
Square Footage - 2500
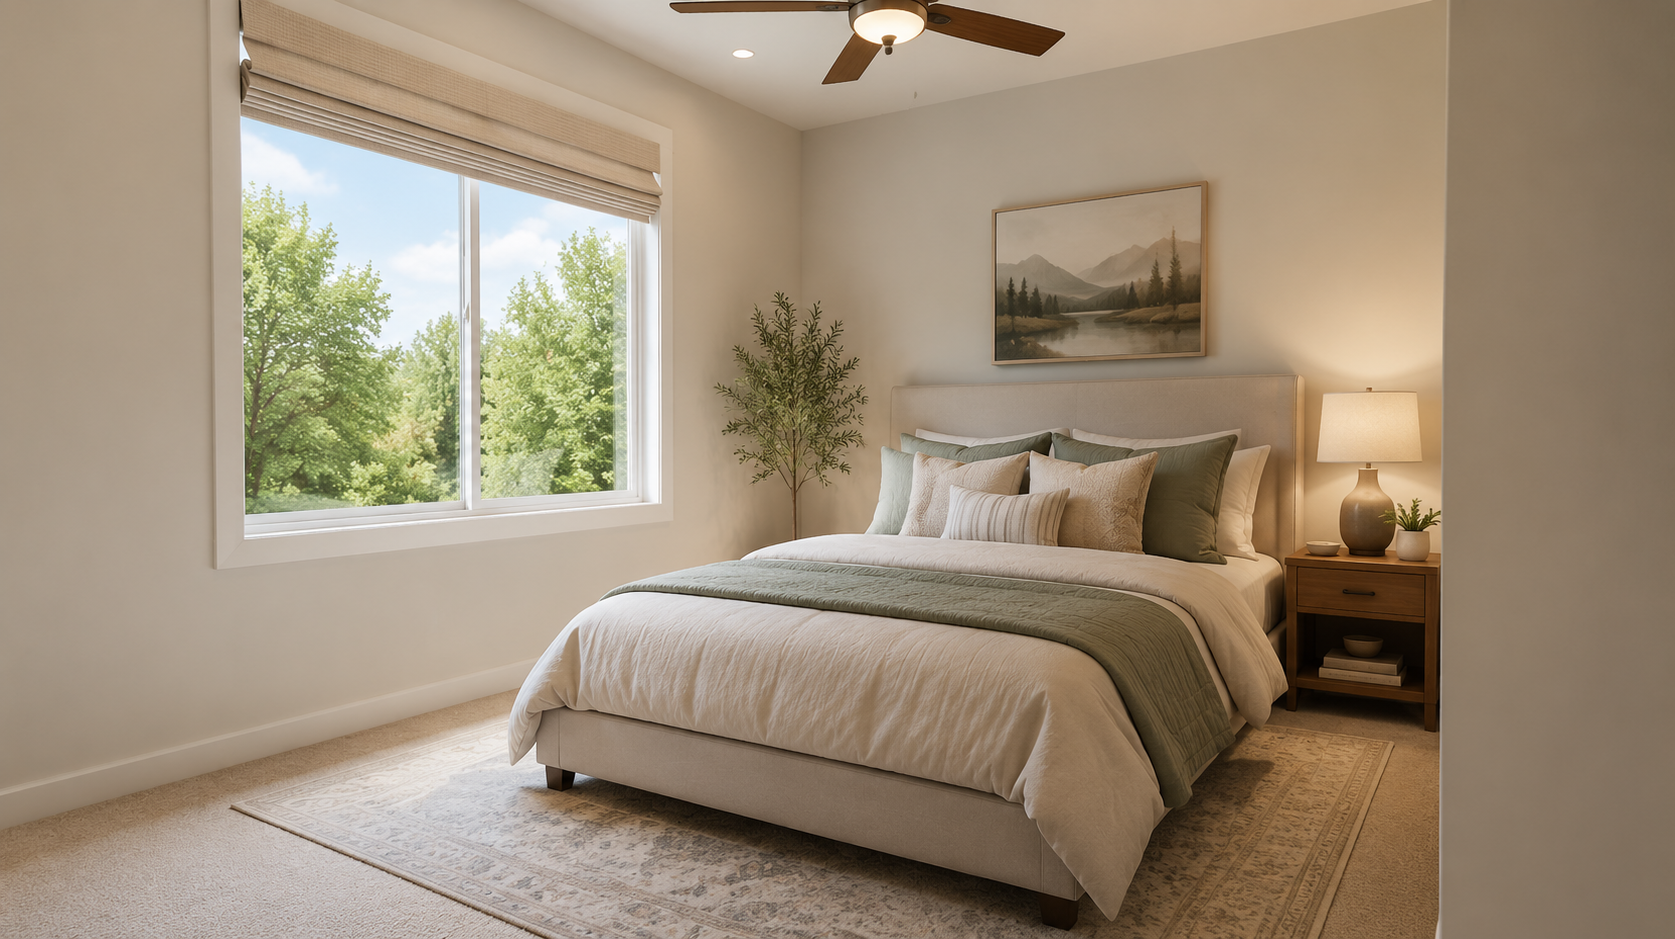
Bedrooms - 4
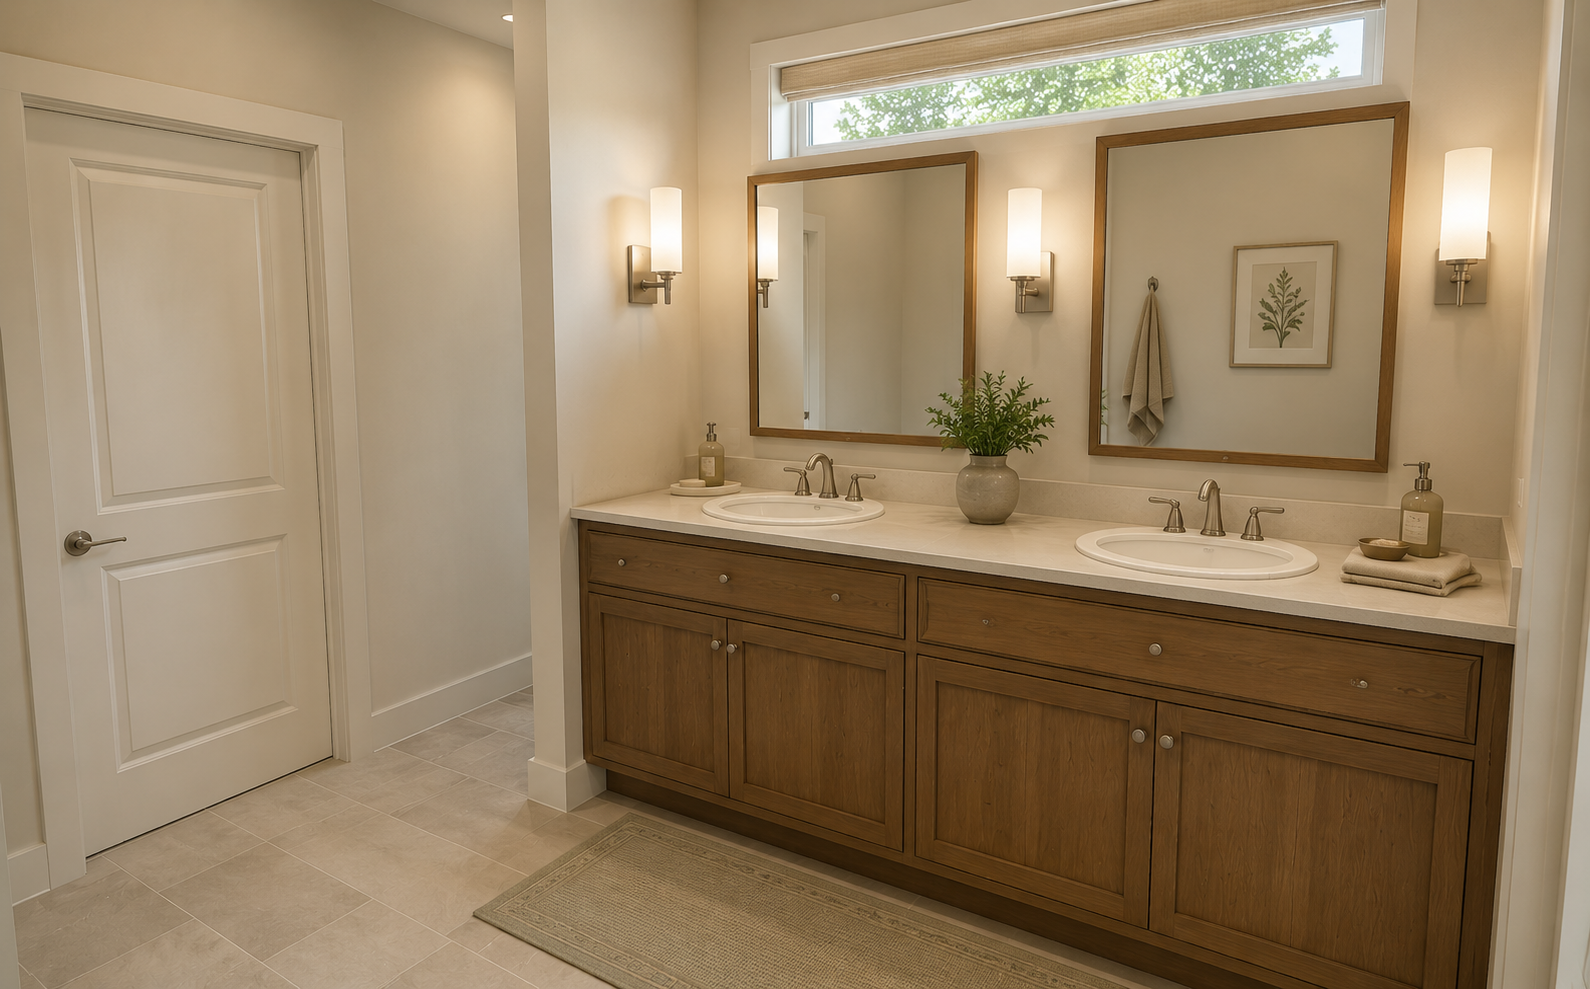
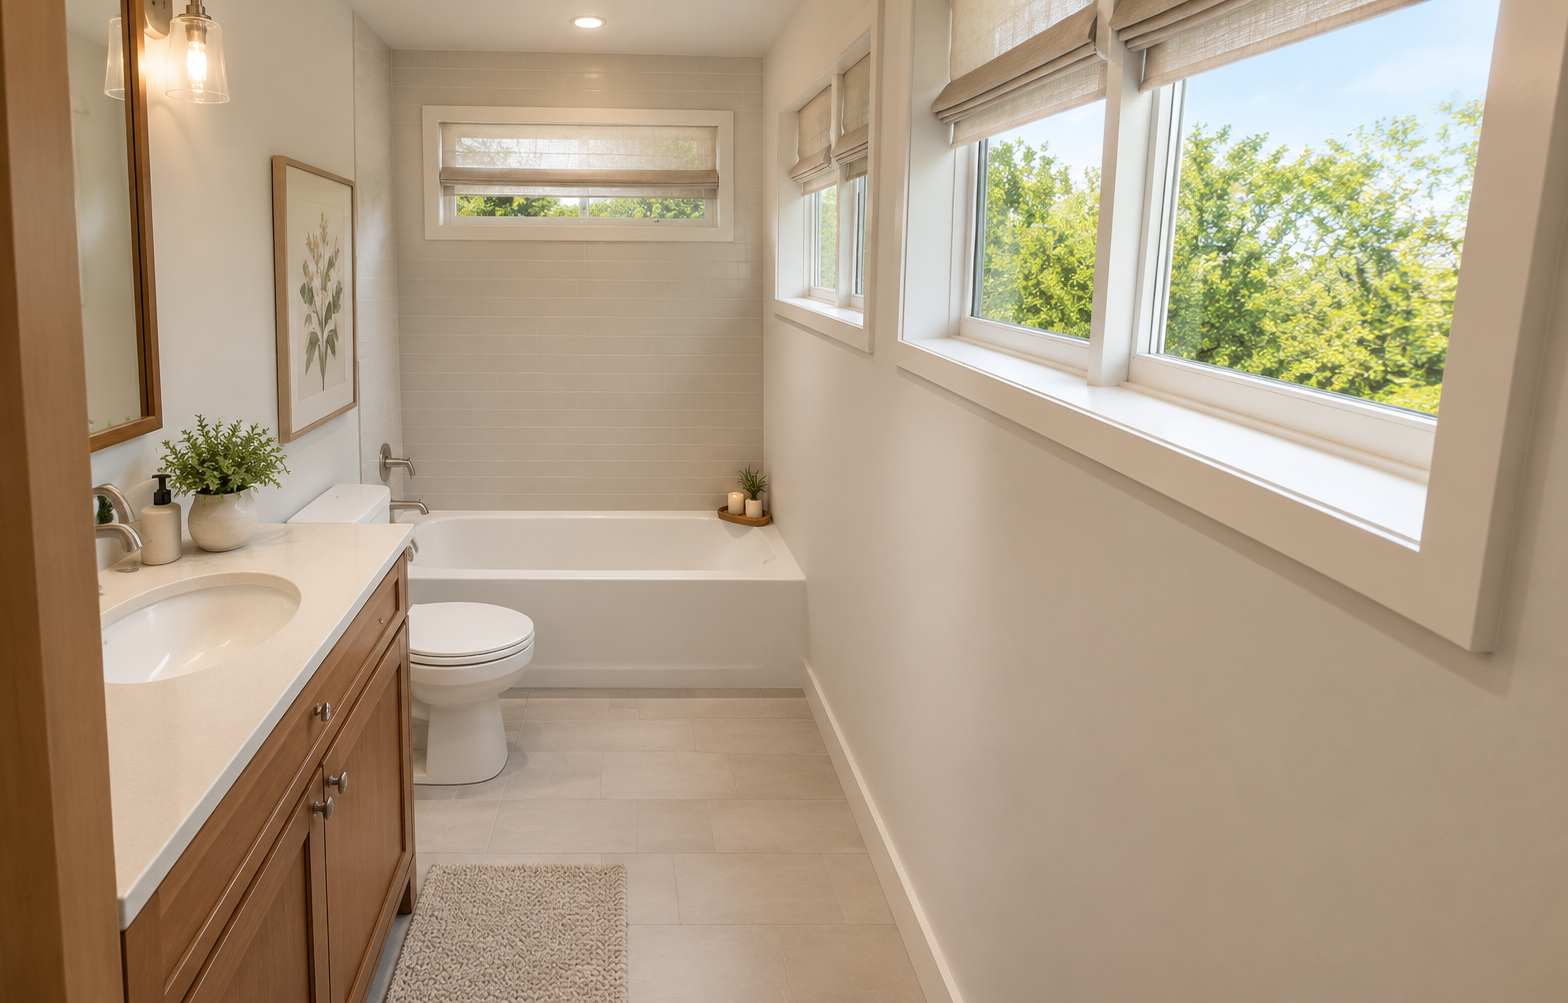
Bathrooms - 2.5
Footprint -53’ X 85’
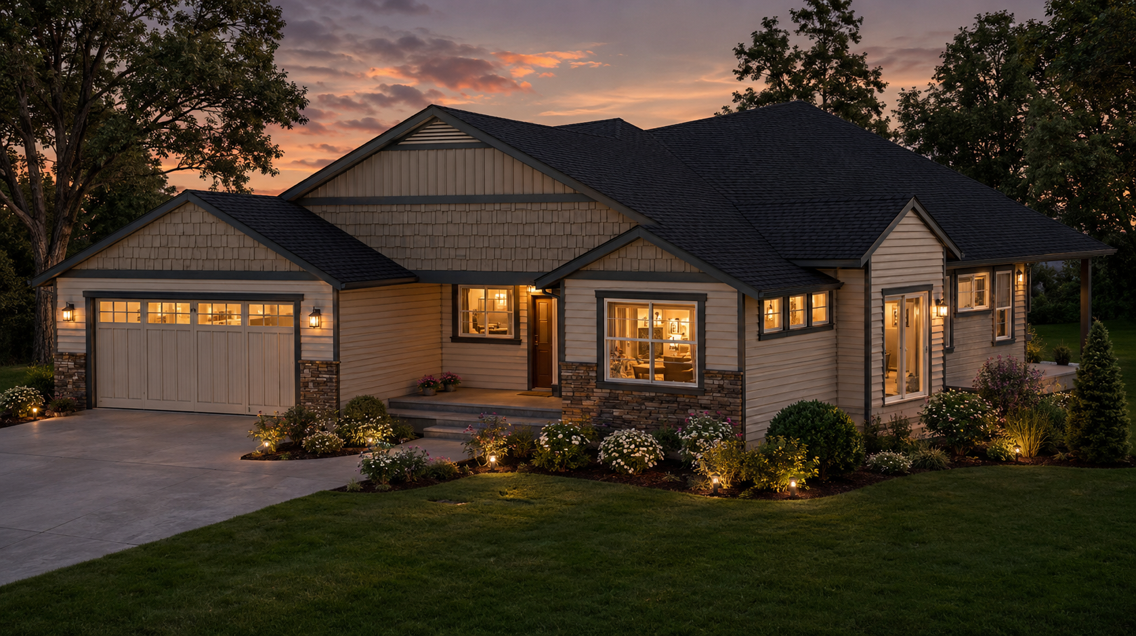
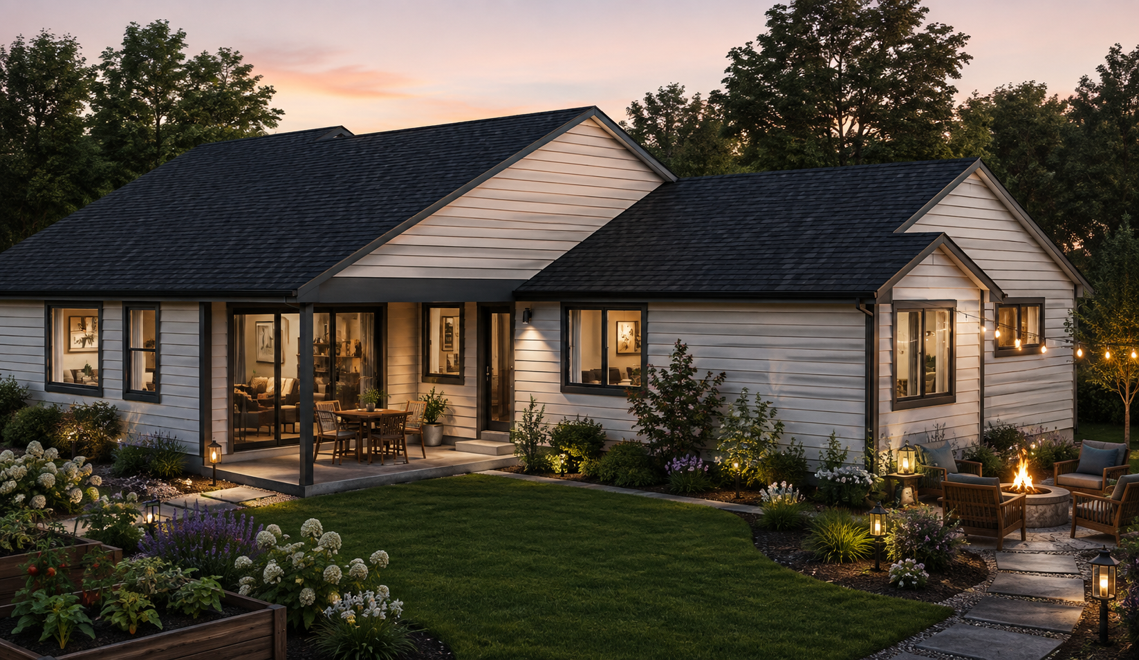
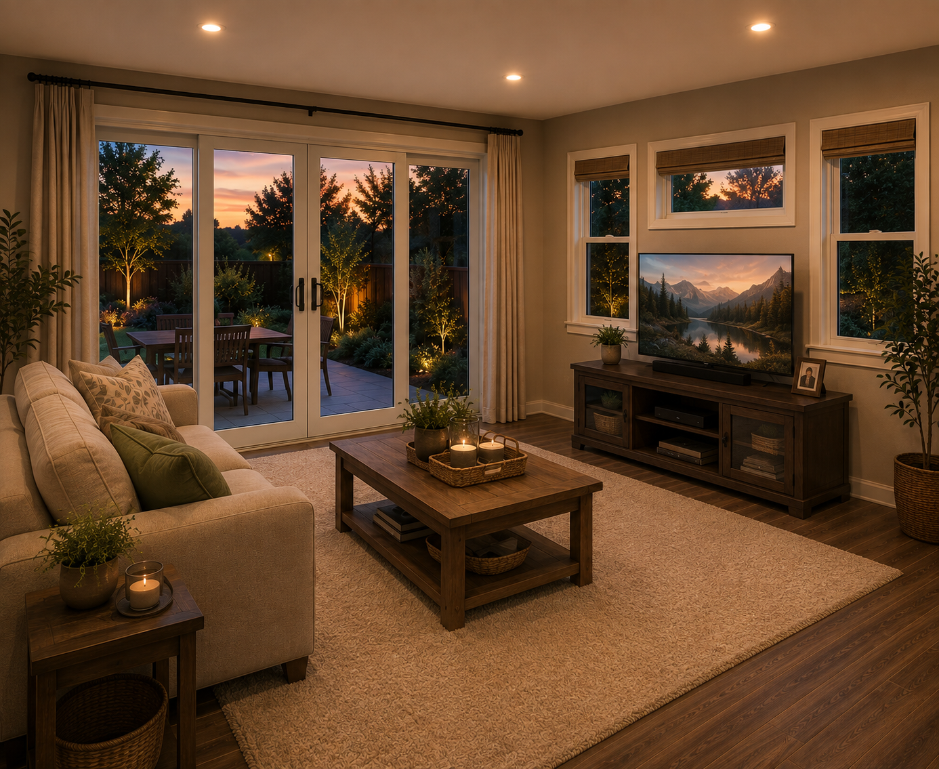
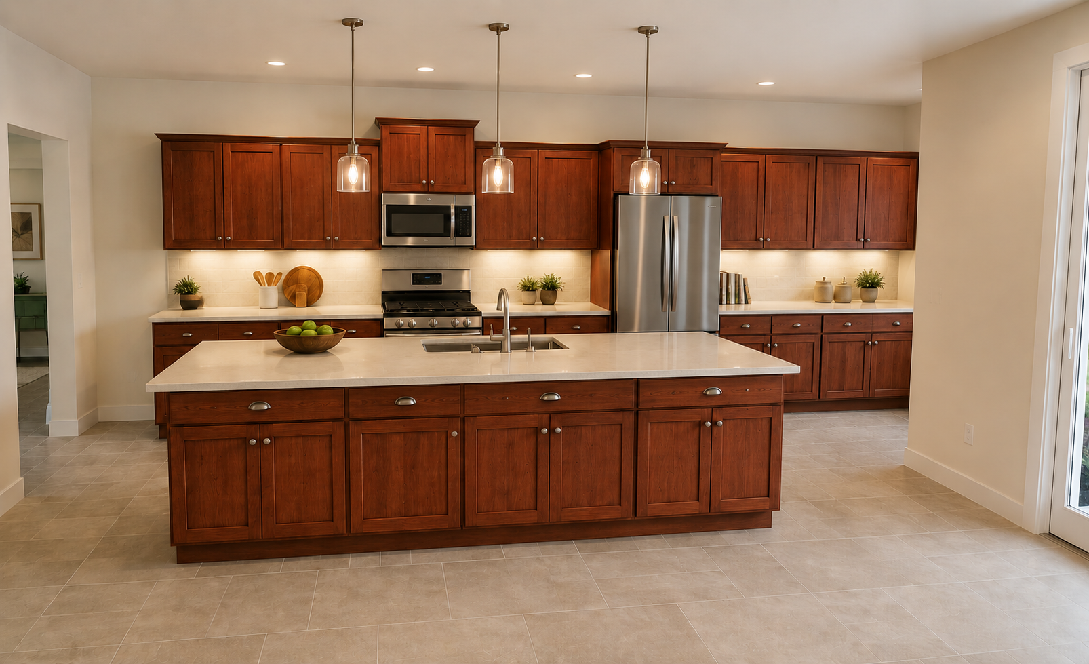
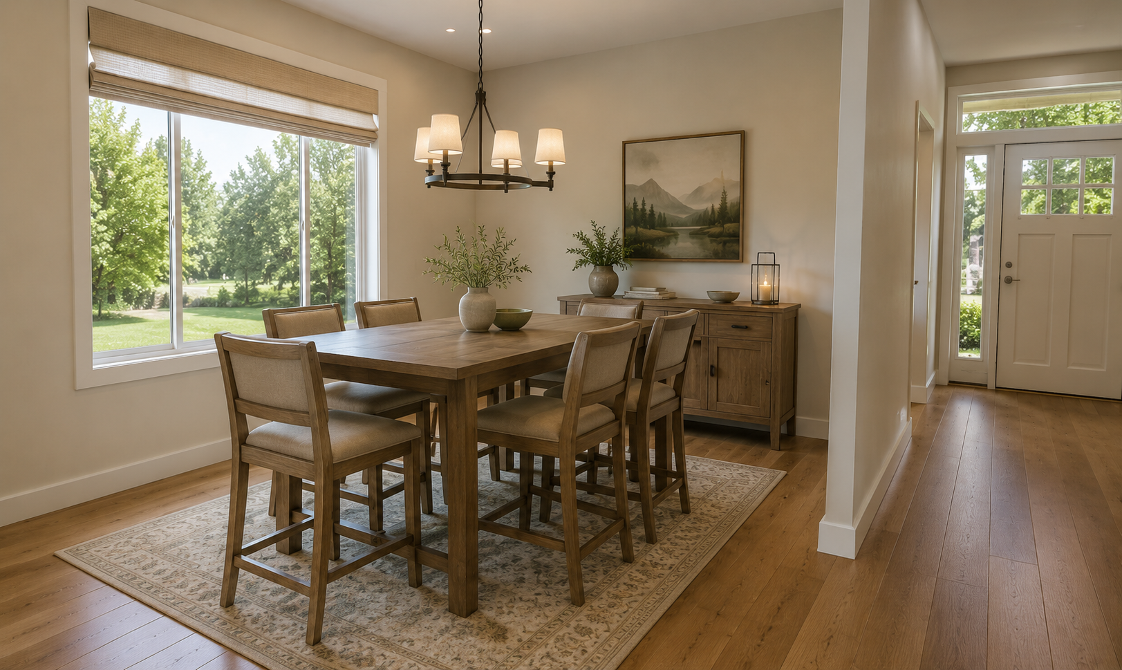
Traditional Design built for family living. The Glenwood Mtn brings single level living to a whole new design—clean architectural lines, with plenty of space in the great room is perfect for entertaining and family gatherings. The private primary suite offers room to relax and enjoy alone time. This design has a dedicated home office with privacy doors. Huge, covered patio is perfect for outdoor grilling. The two-car garage can easily be expanded to fit your needs.
Square Footage - 2500
Bedrooms - 4
Bathrooms - 2.5
Footprint -53’ X 85’
Traditional Design built for family living. The Glenwood Mtn brings single level living to a whole new design—clean architectural lines, with plenty of space in the great room is perfect for entertaining and family gatherings. The private primary suite offers room to relax and enjoy alone time. This design has a dedicated home office with privacy doors. Huge, covered patio is perfect for outdoor grilling. The two-car garage can easily be expanded to fit your needs.