
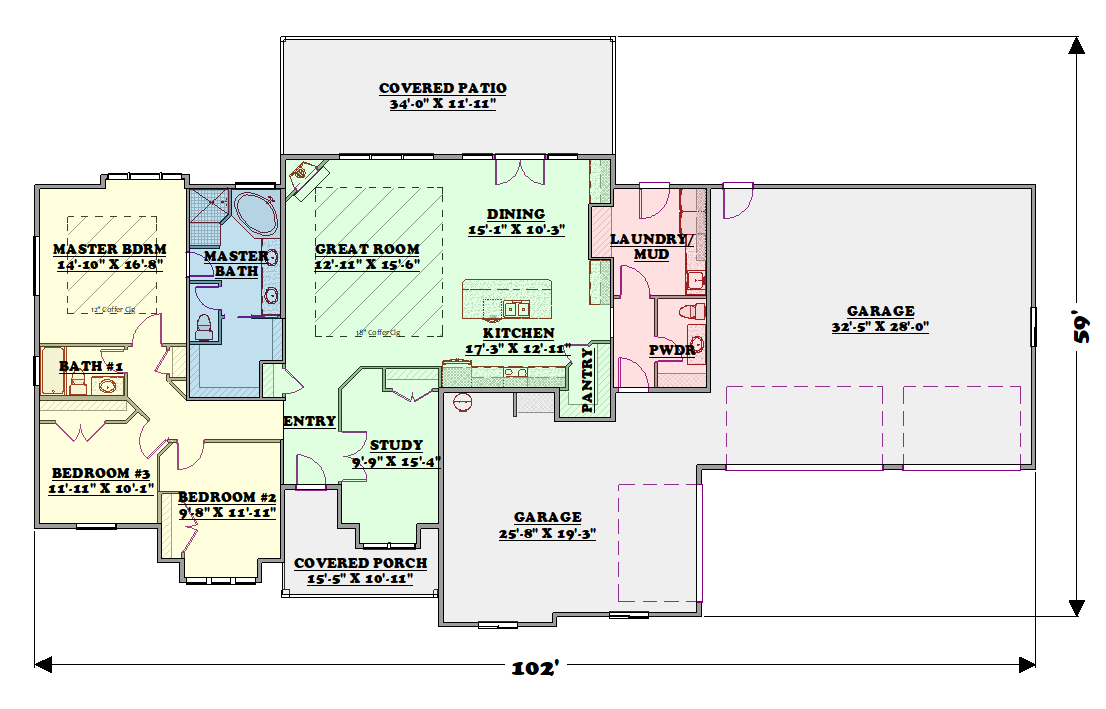
Square Footage - 2213
Bedrooms - 3
Bathrooms - 2.5
Footprint - 102X59
MAHOGANY MTN — HOME DESIGN PLANS ONLY
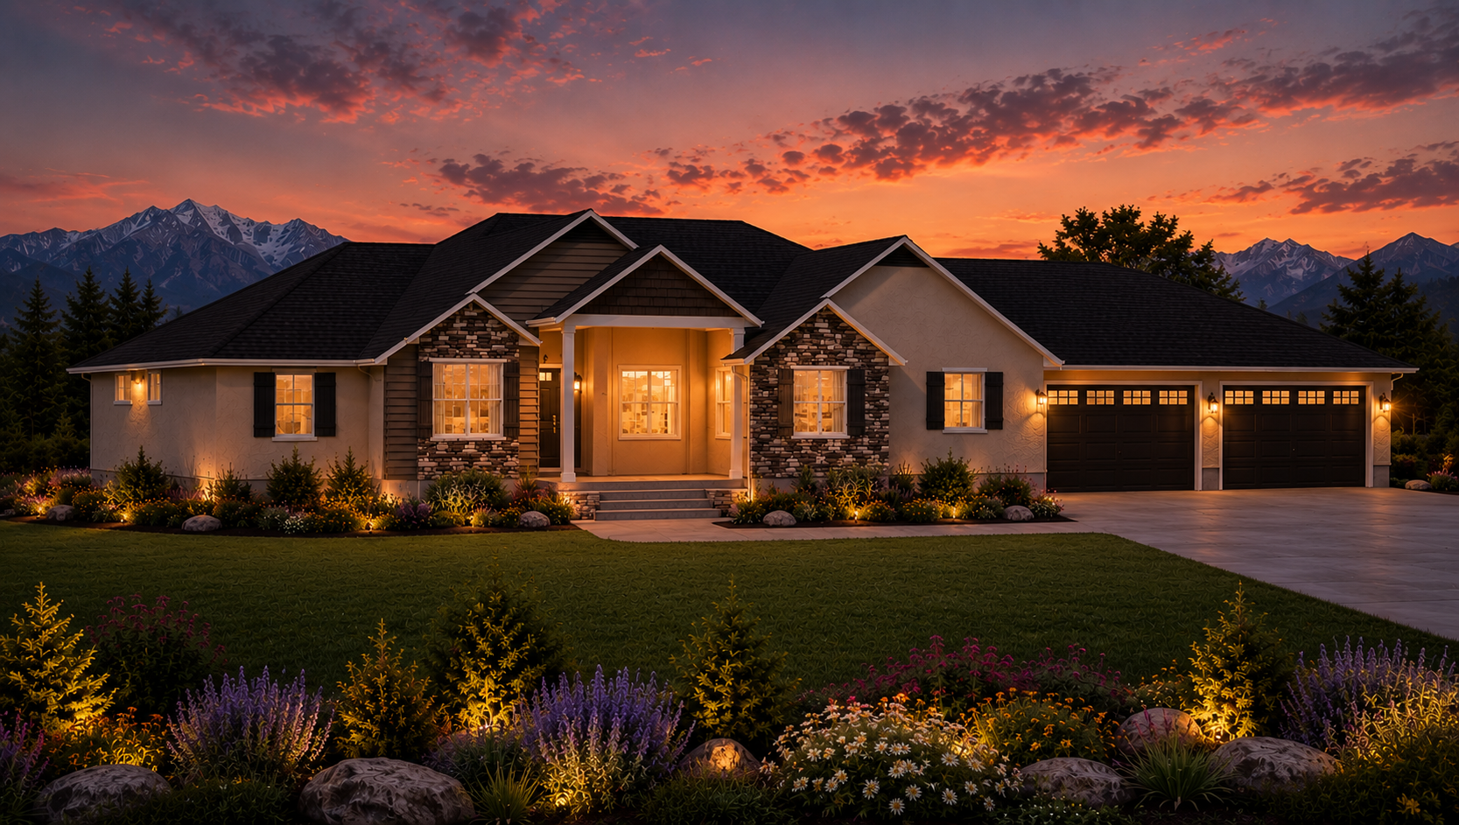
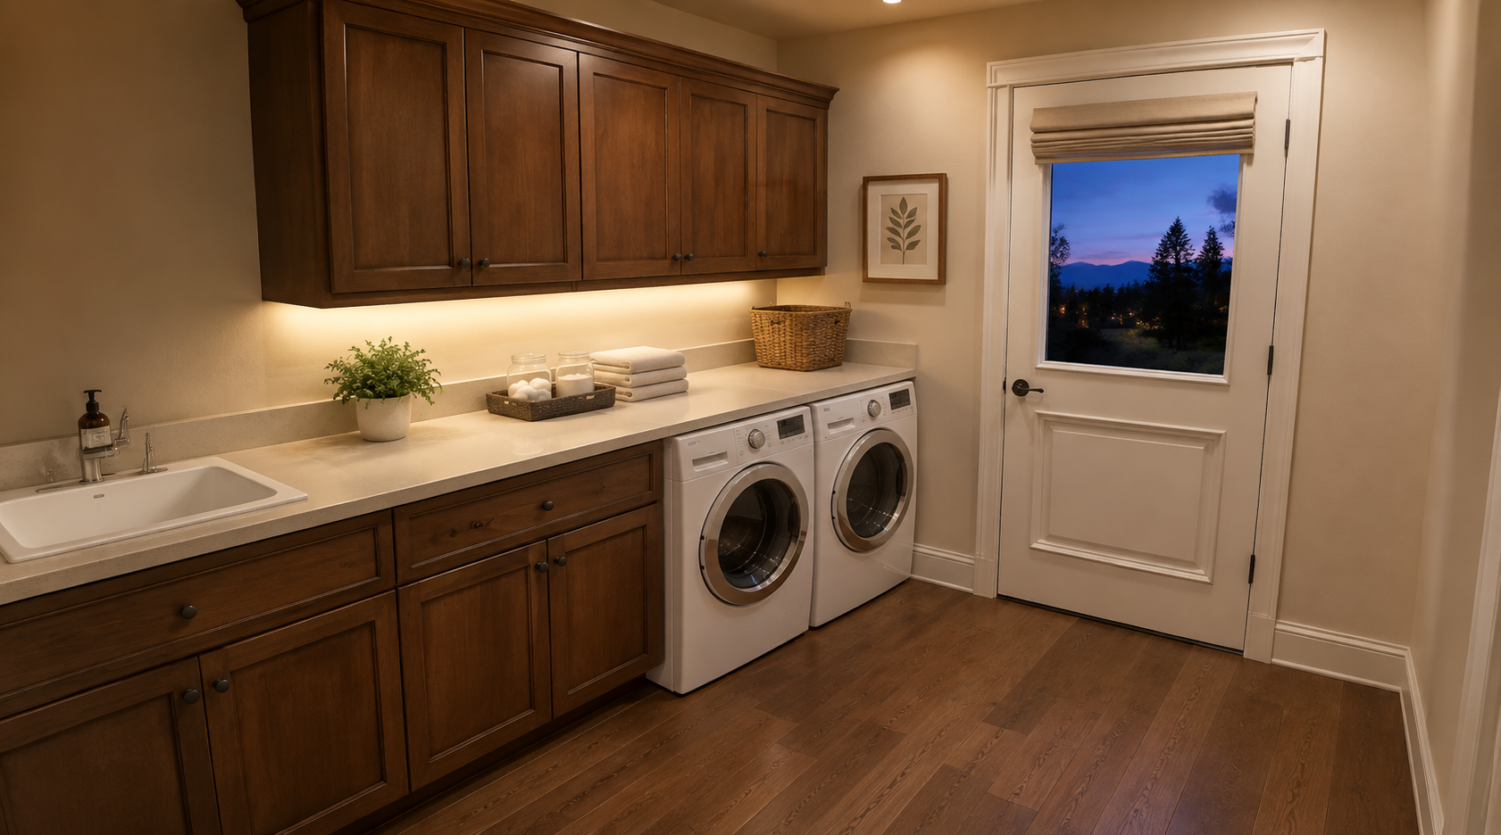
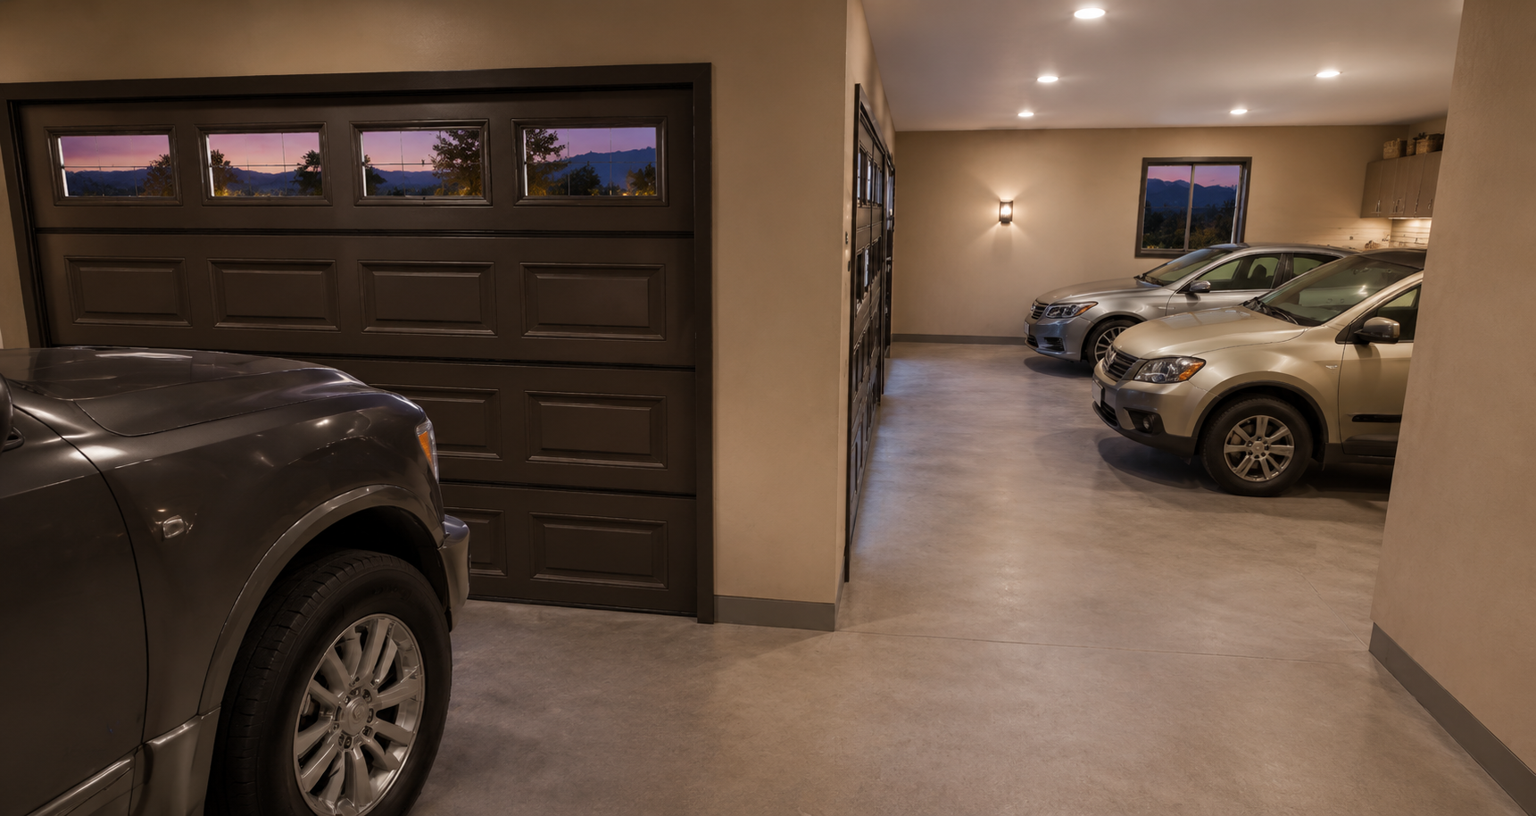
Modern design meets comfortable ranch-style living in the Mahogany Mtn home. This thoughtfully designed single-level home offers character, functionality, and inviting spaces for everyday living and entertaining. The third car garage can also be used as a shop.
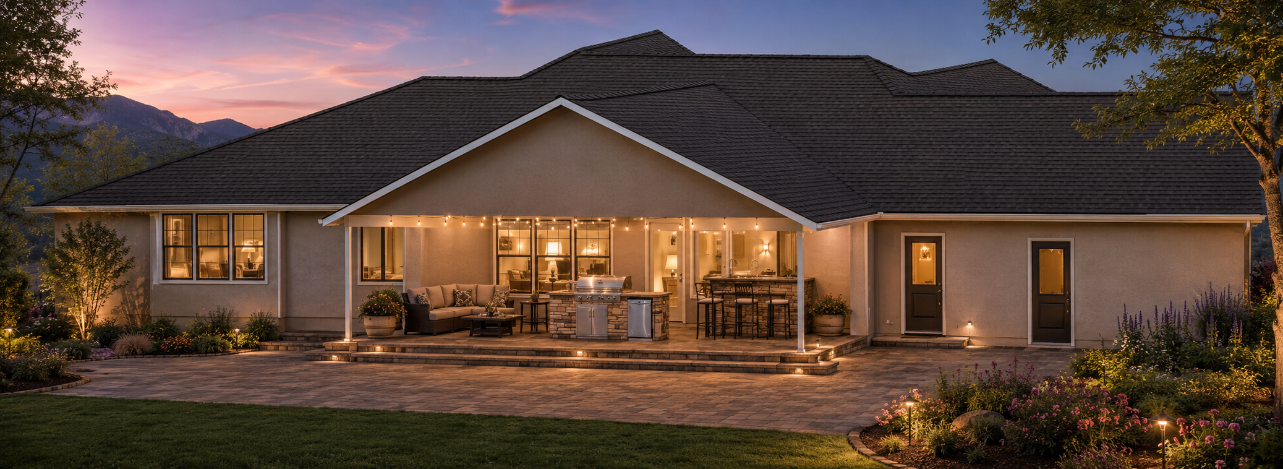
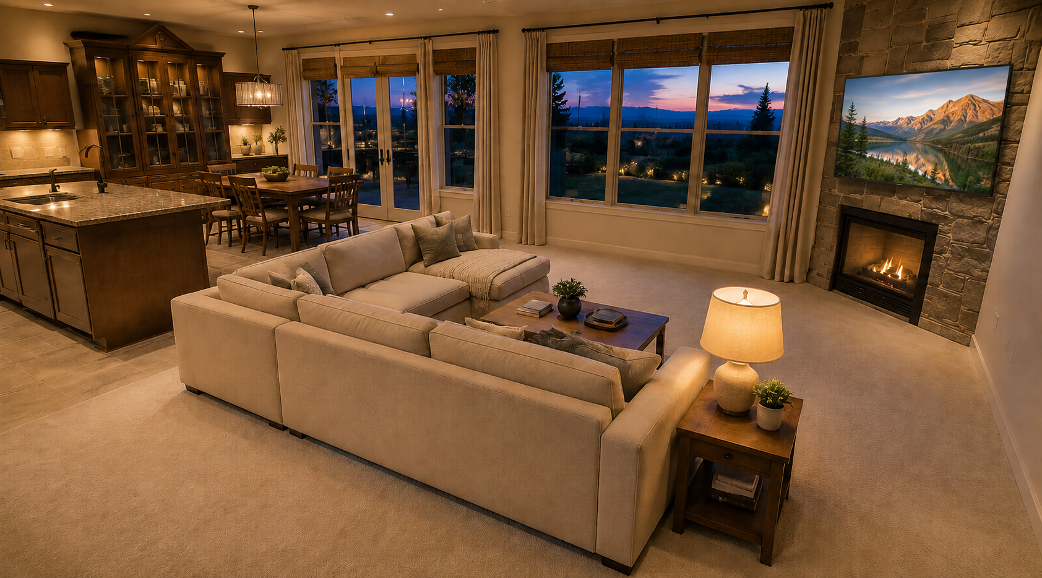
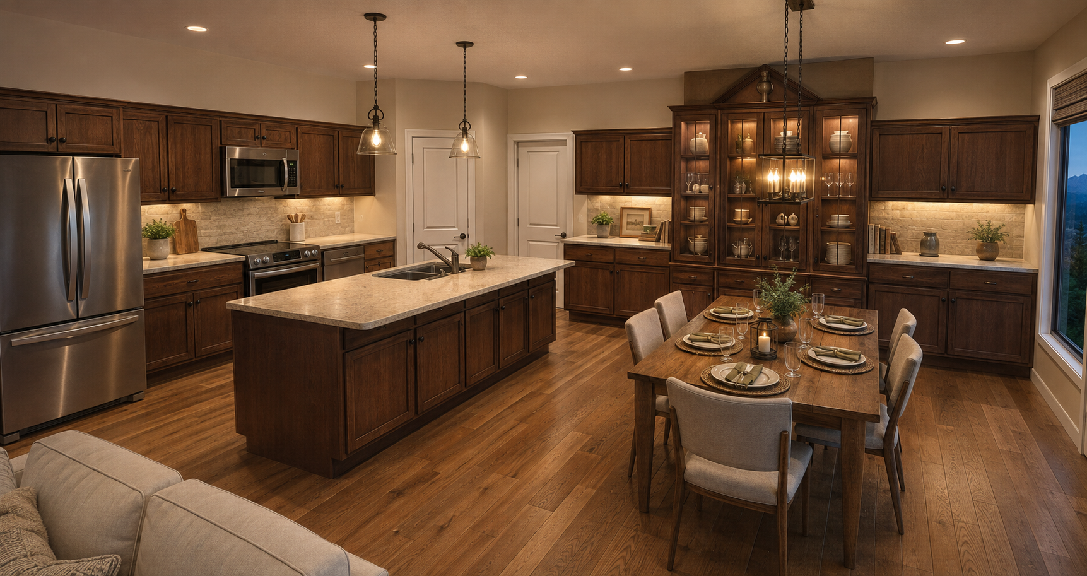
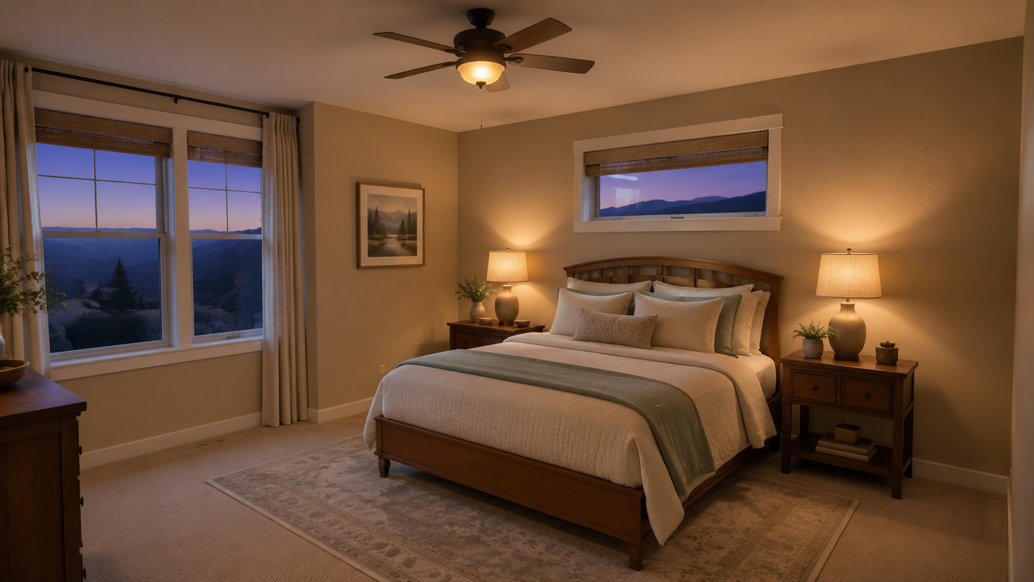
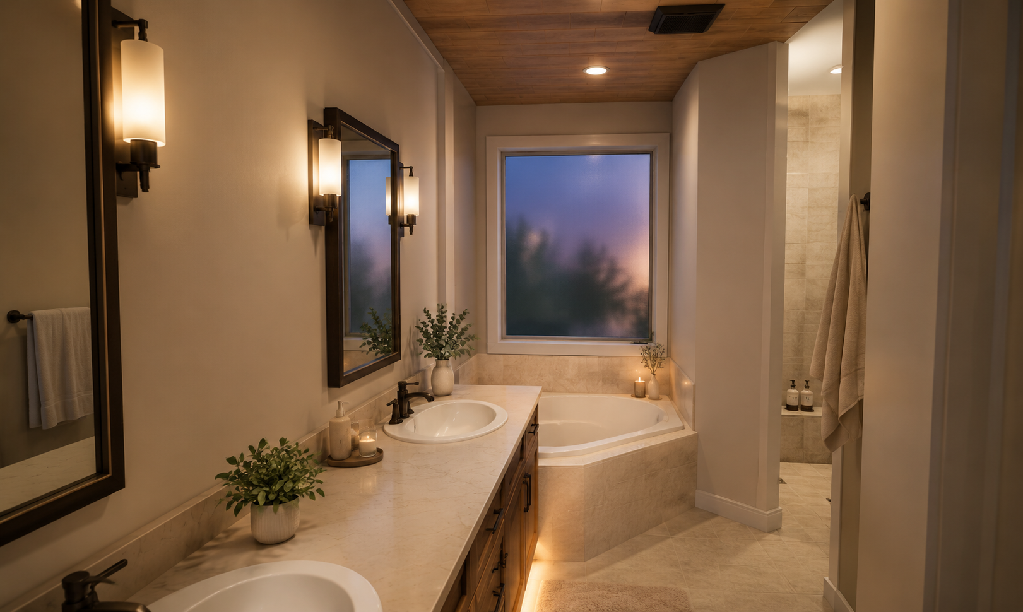
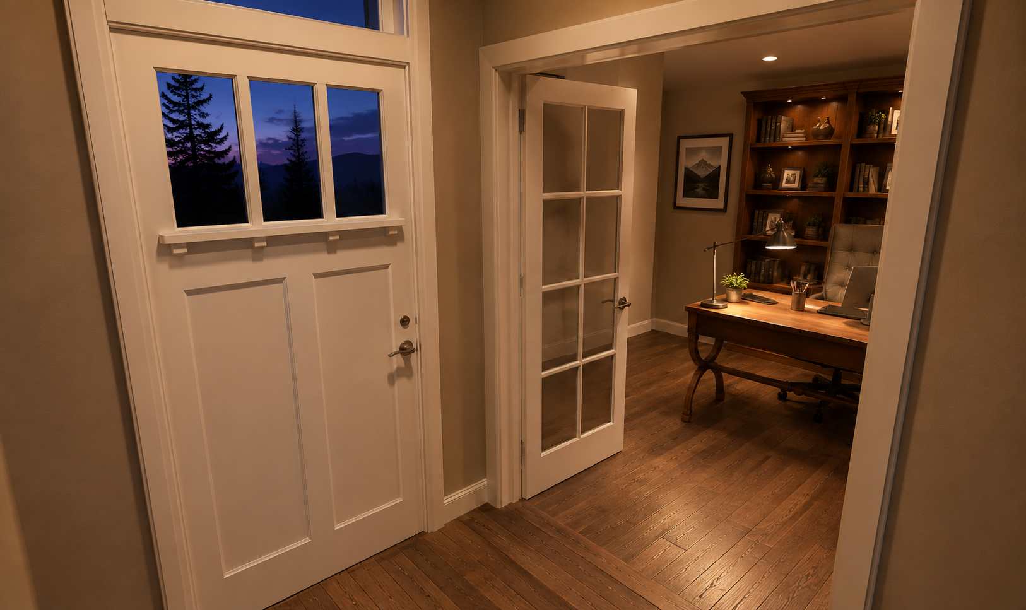
Private primary suite with an attached bathroom. Dedicated home office. Open-concept great room and gourmet kitchen. Huge covered patio—perfect for grilling and entertaining. Spacious design for family gatherings. Stock Plans Starting at Just $1,500. Build this beautiful home as designed, or customize the plans to fit your family’s lifestyle.
Call or text Jim today: 509-412-2527
Square Footage - 2213
Bedrooms - 3
Bathrooms - 2.5
Footprint - 102X59
MAHOGANY MTN — HOME DESIGN PLANS ONLY
Modern design meets comfortable ranch-style living in the Mahogany Mtn home. This thoughtfully designed single-level home offers character, functionality, and inviting spaces for everyday living and entertaining. The third car garage can also be used as a shop.
Private primary suite with an attached bathroom. Dedicated home office. Open-concept great room and gourmet kitchen. Huge covered patio—perfect for grilling and entertaining. Spacious design for family gatherings. Stock Plans Starting at Just $1,500. Build this beautiful home as designed, or customize the plans to fit your family’s lifestyle.
Call or text Jim today: 509-412-2527