
thehouseplancompany.com/james-street-homes/
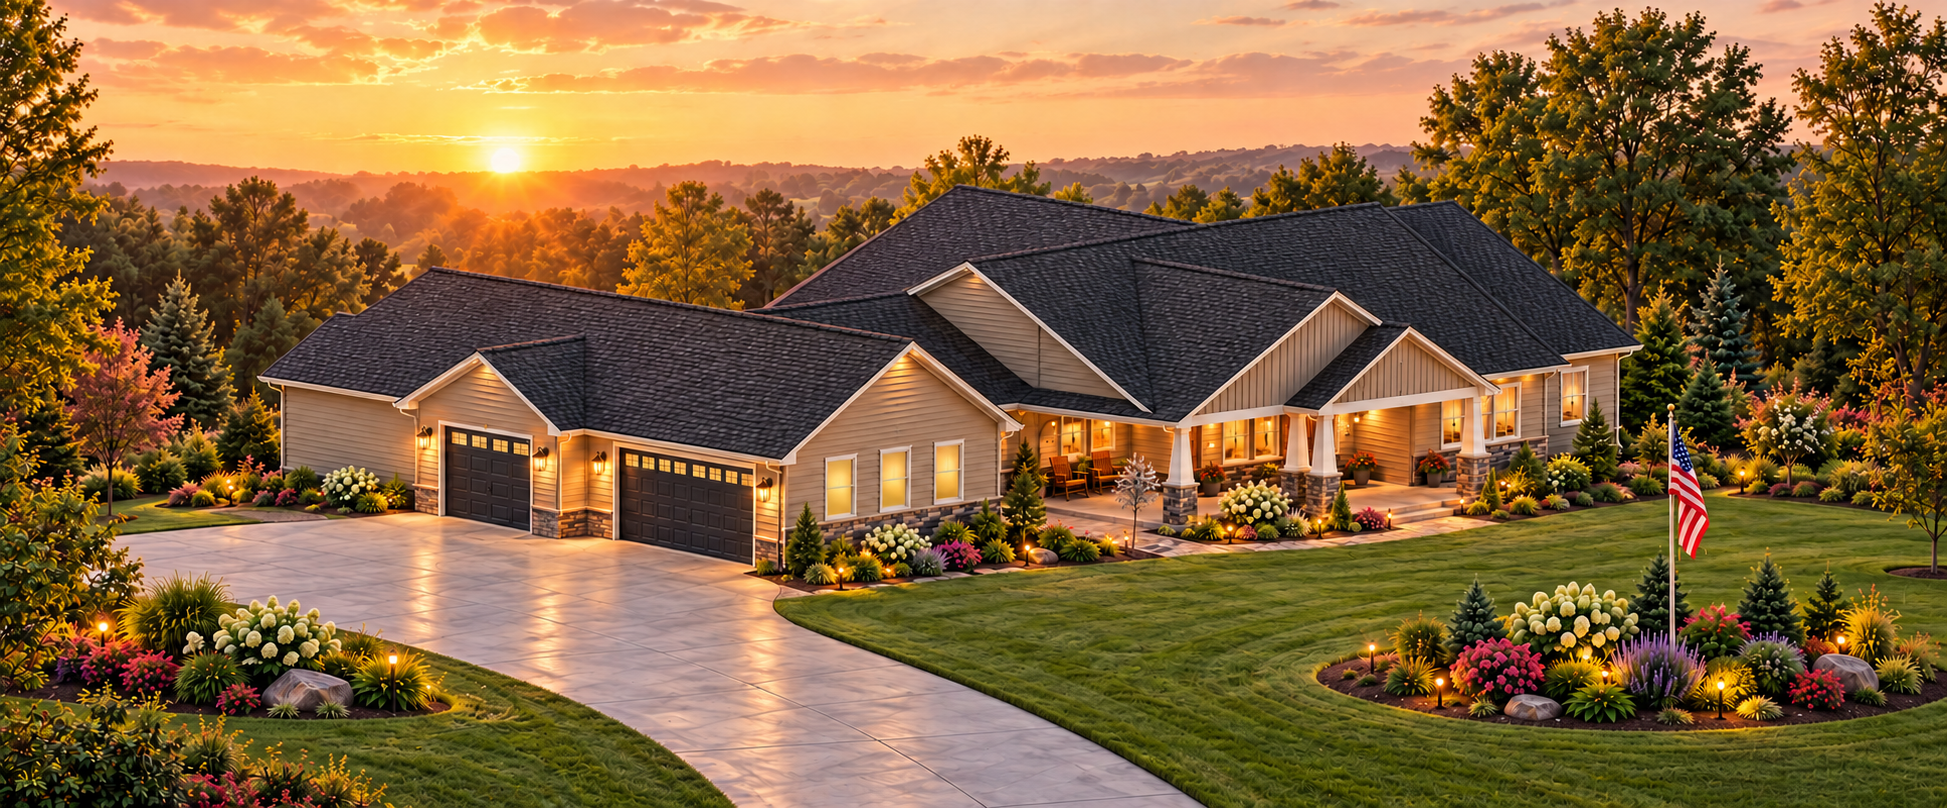
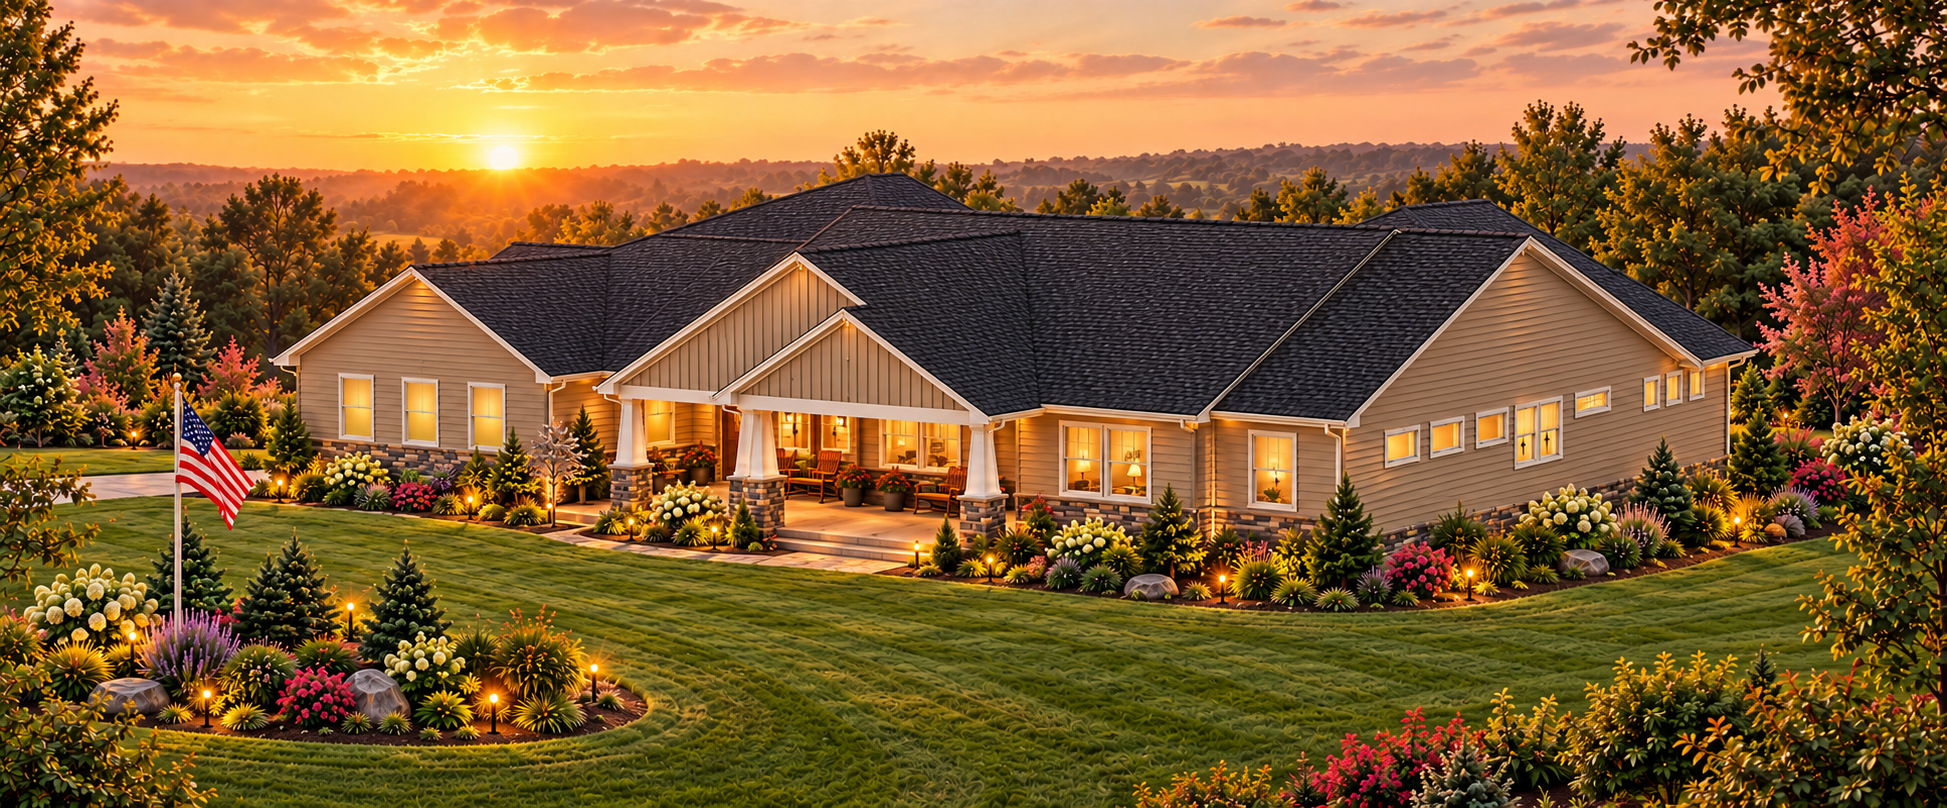
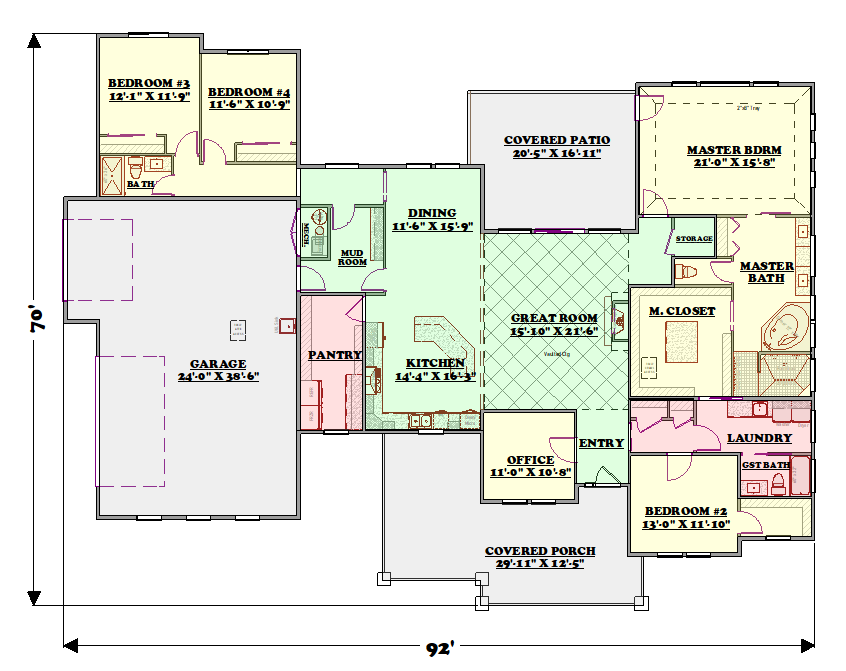
Looking for spacious gathering areas, a private primary suite, and plenty of storage? Kings Peak brings it all together!
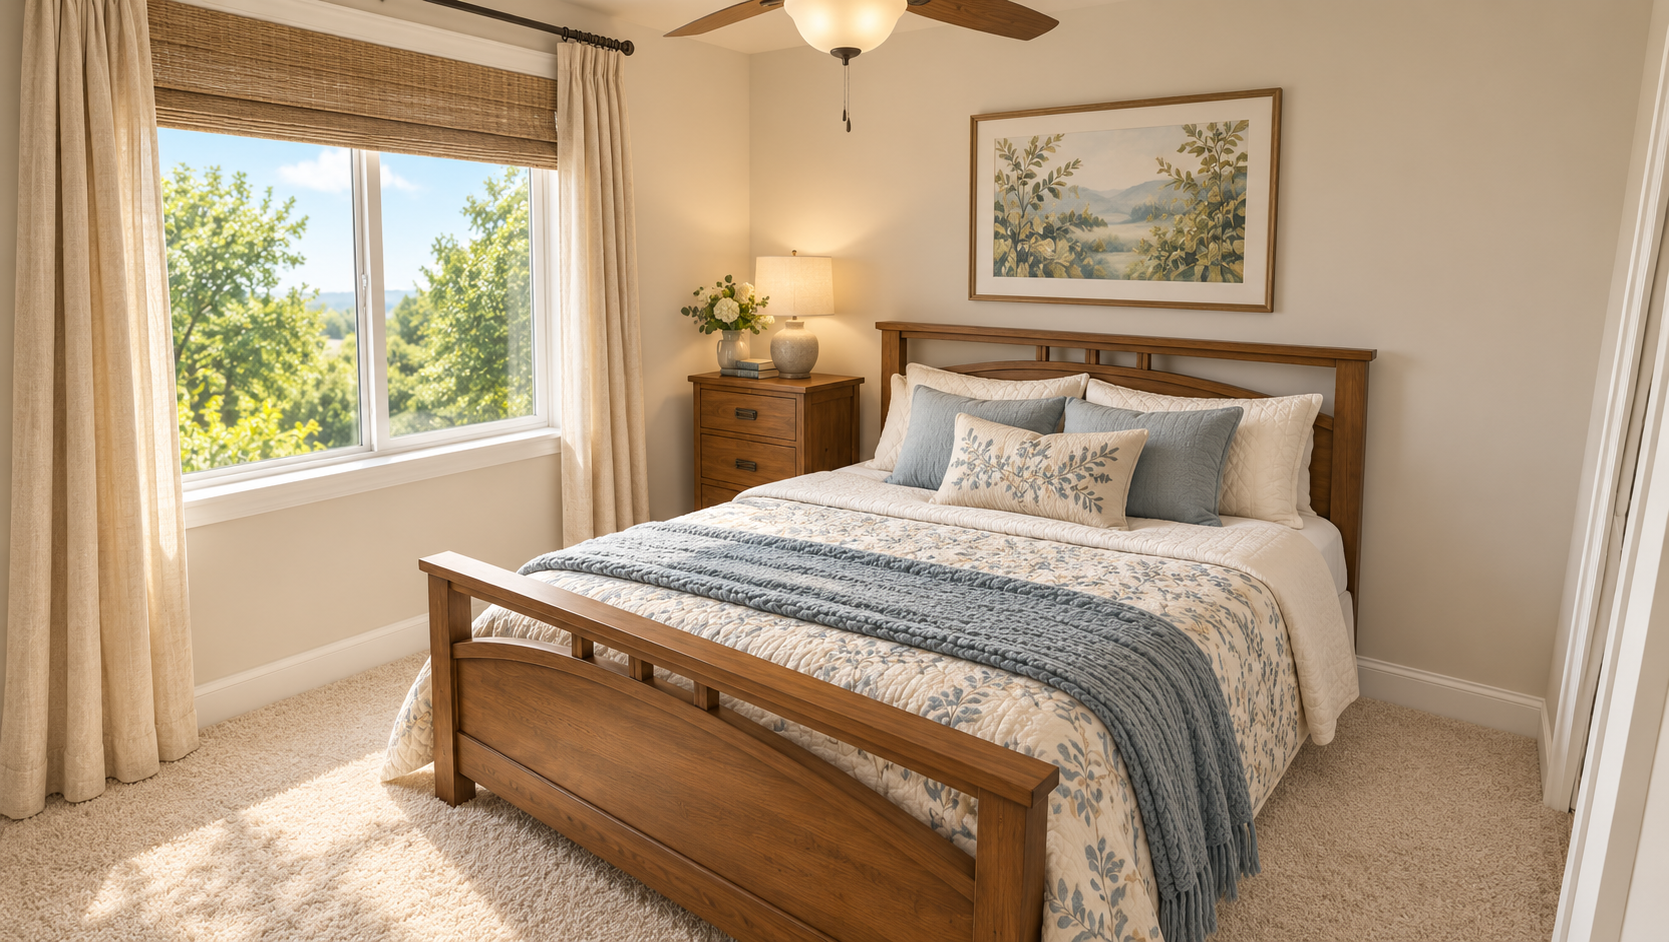
4 Bedrooms
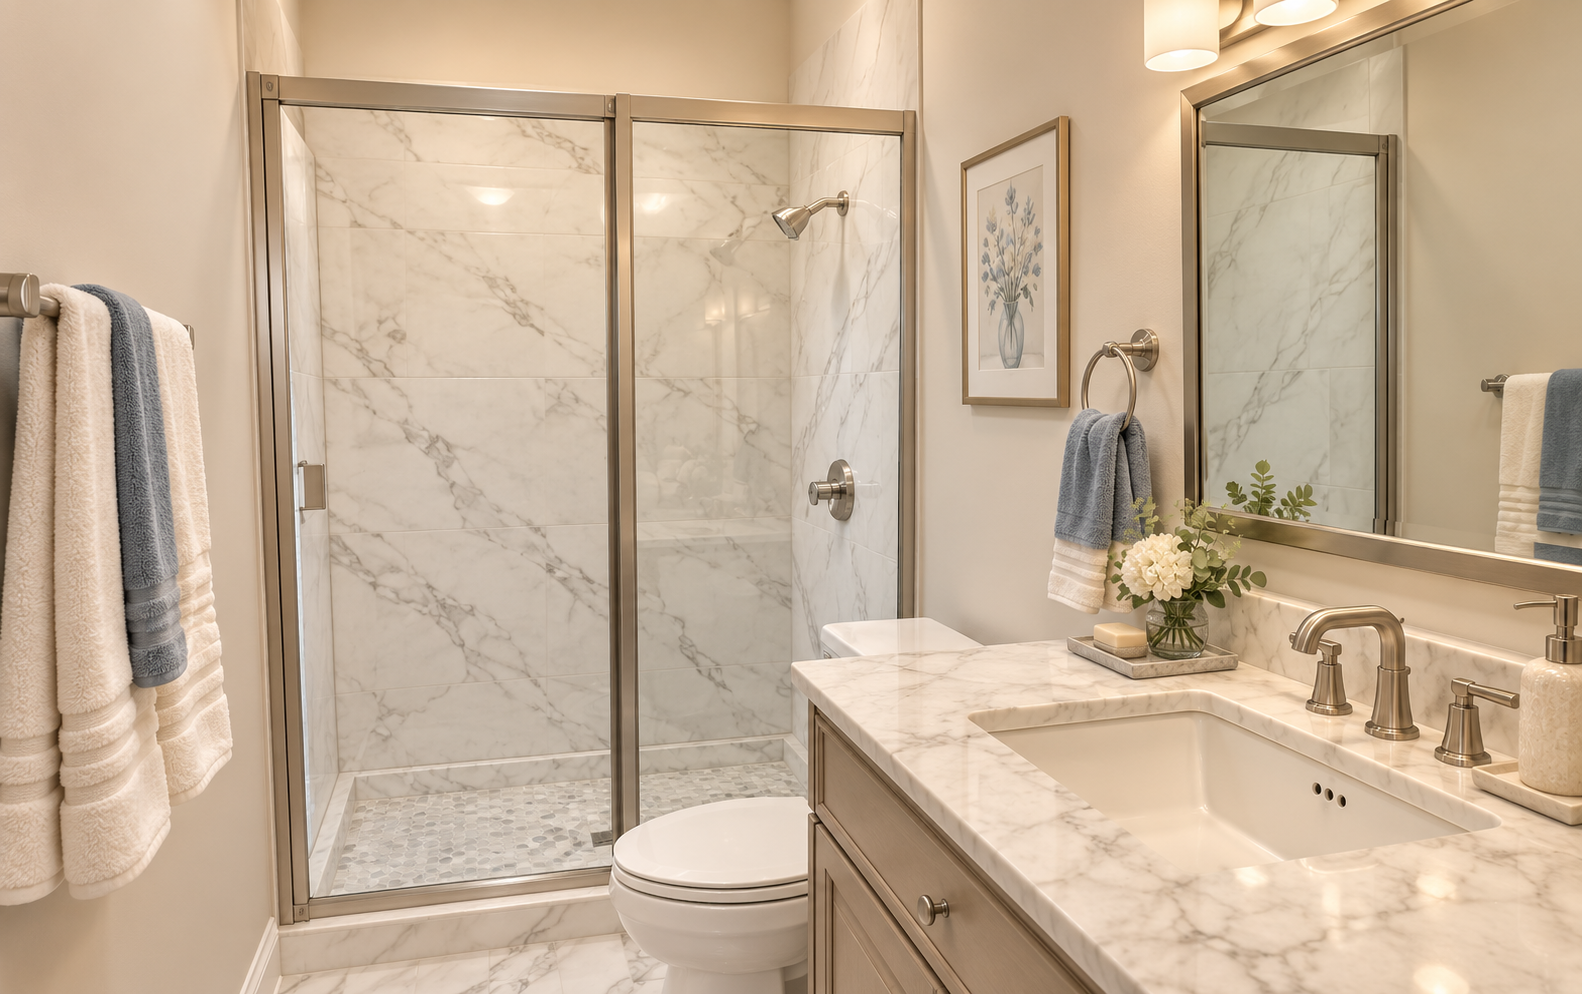
3 Bathrooms
Private Home Office
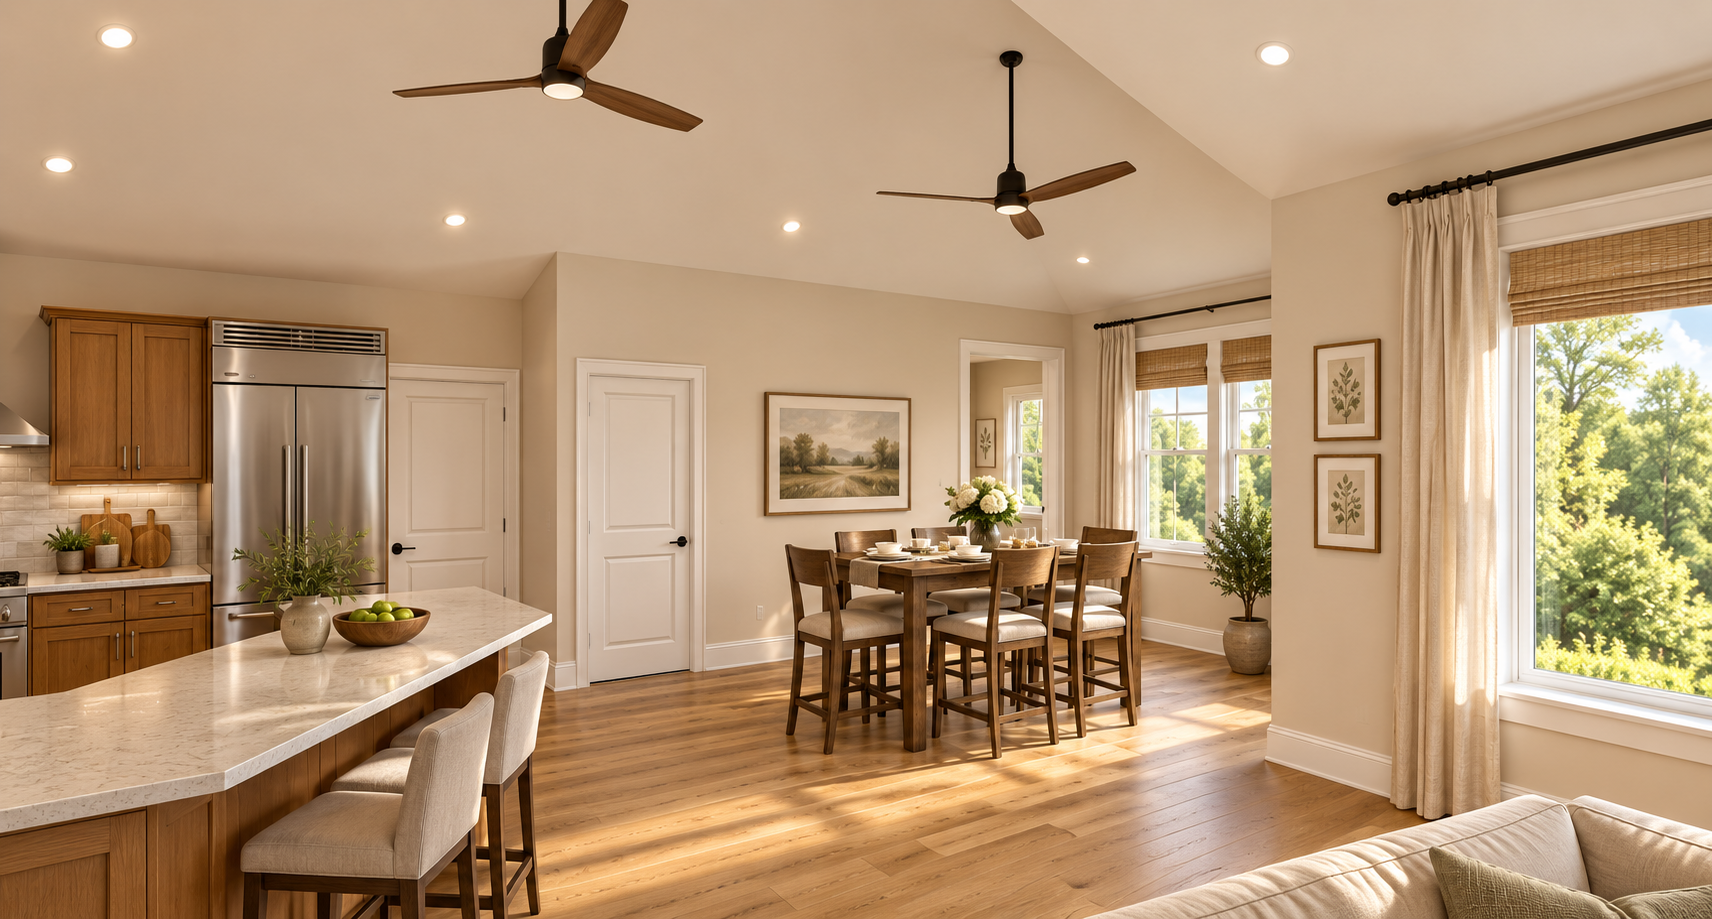
Open Kitchen & Dining Area
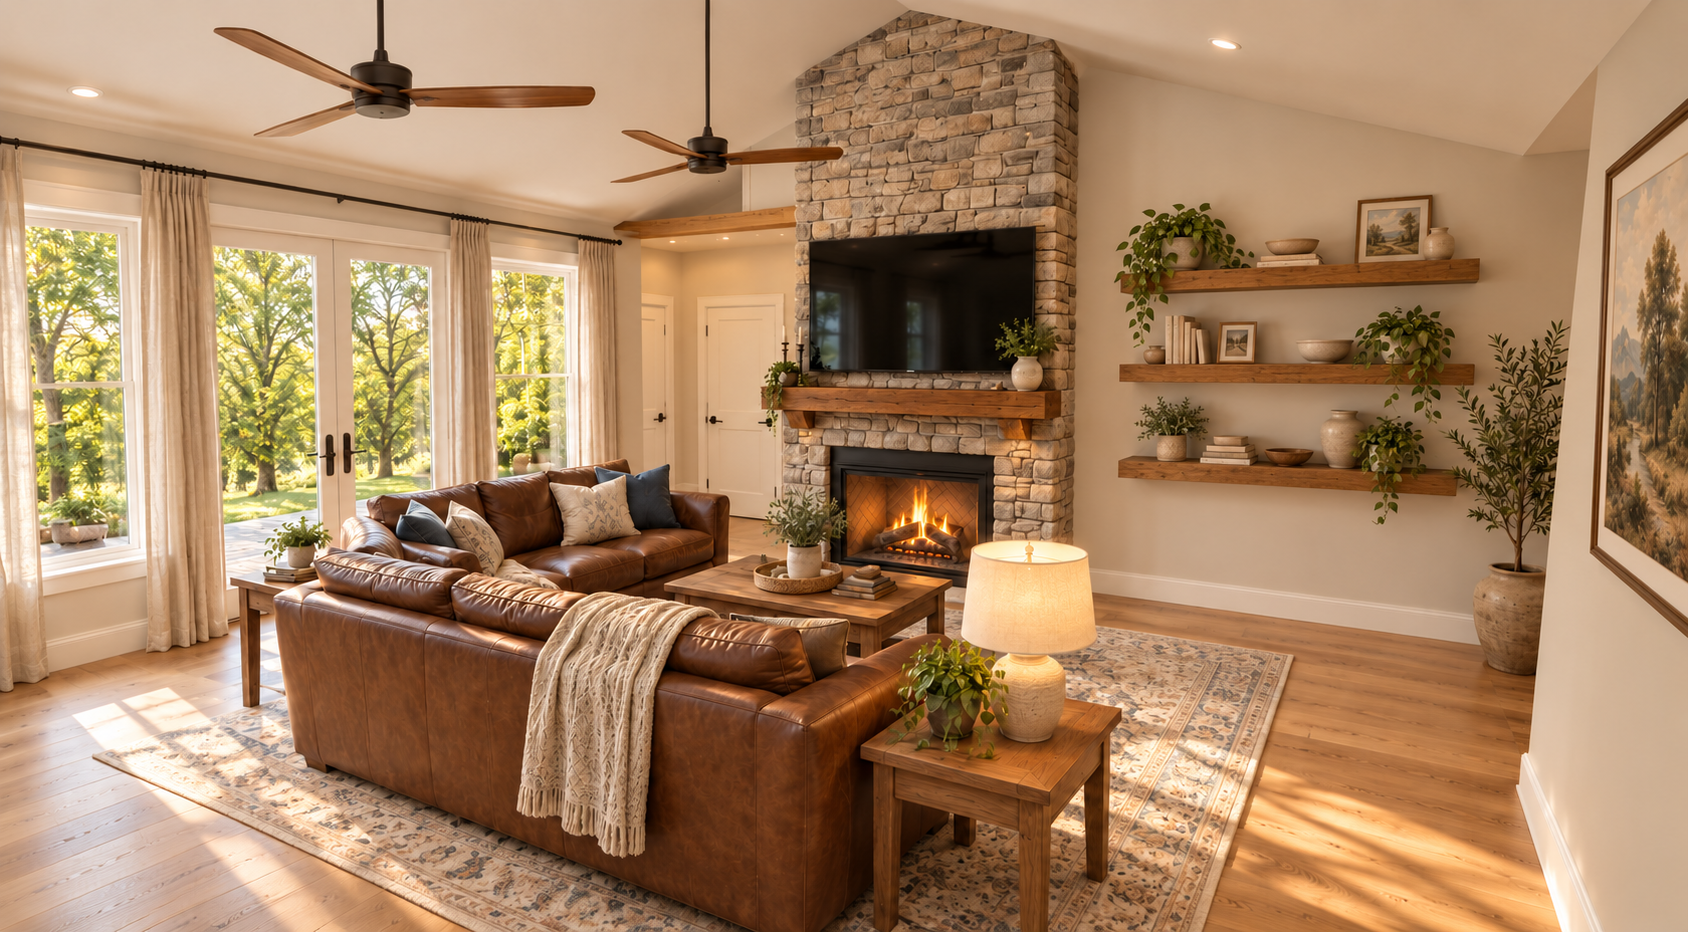
Spacious Great Room with Fireplace
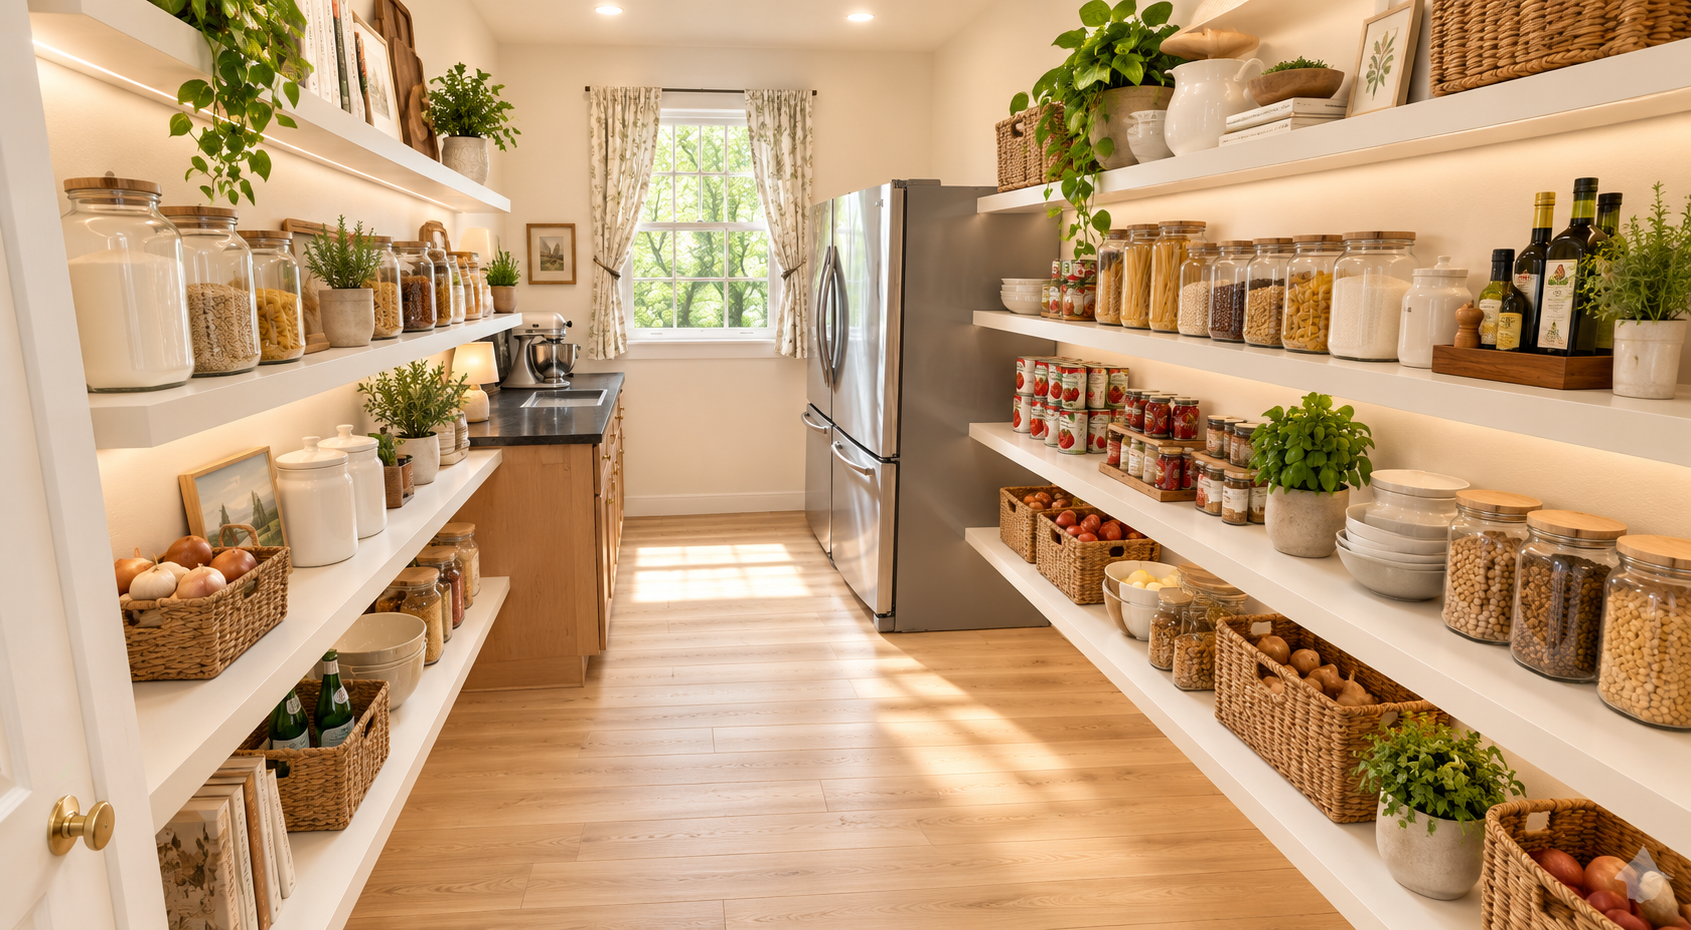
Walk-In Pantry
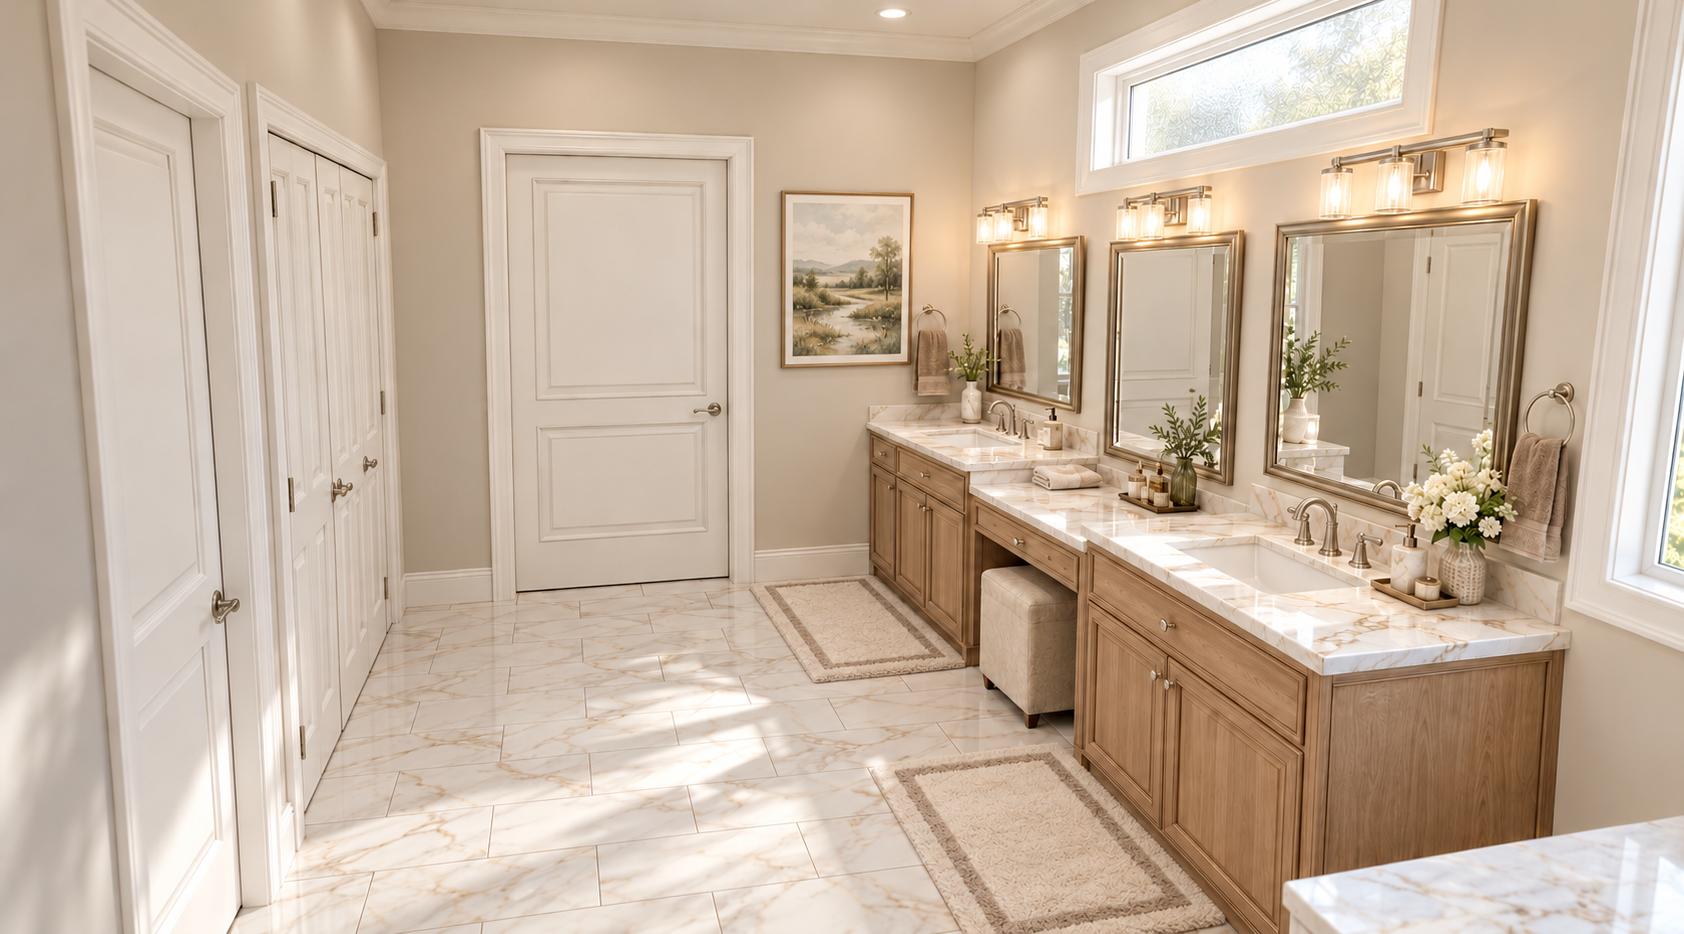
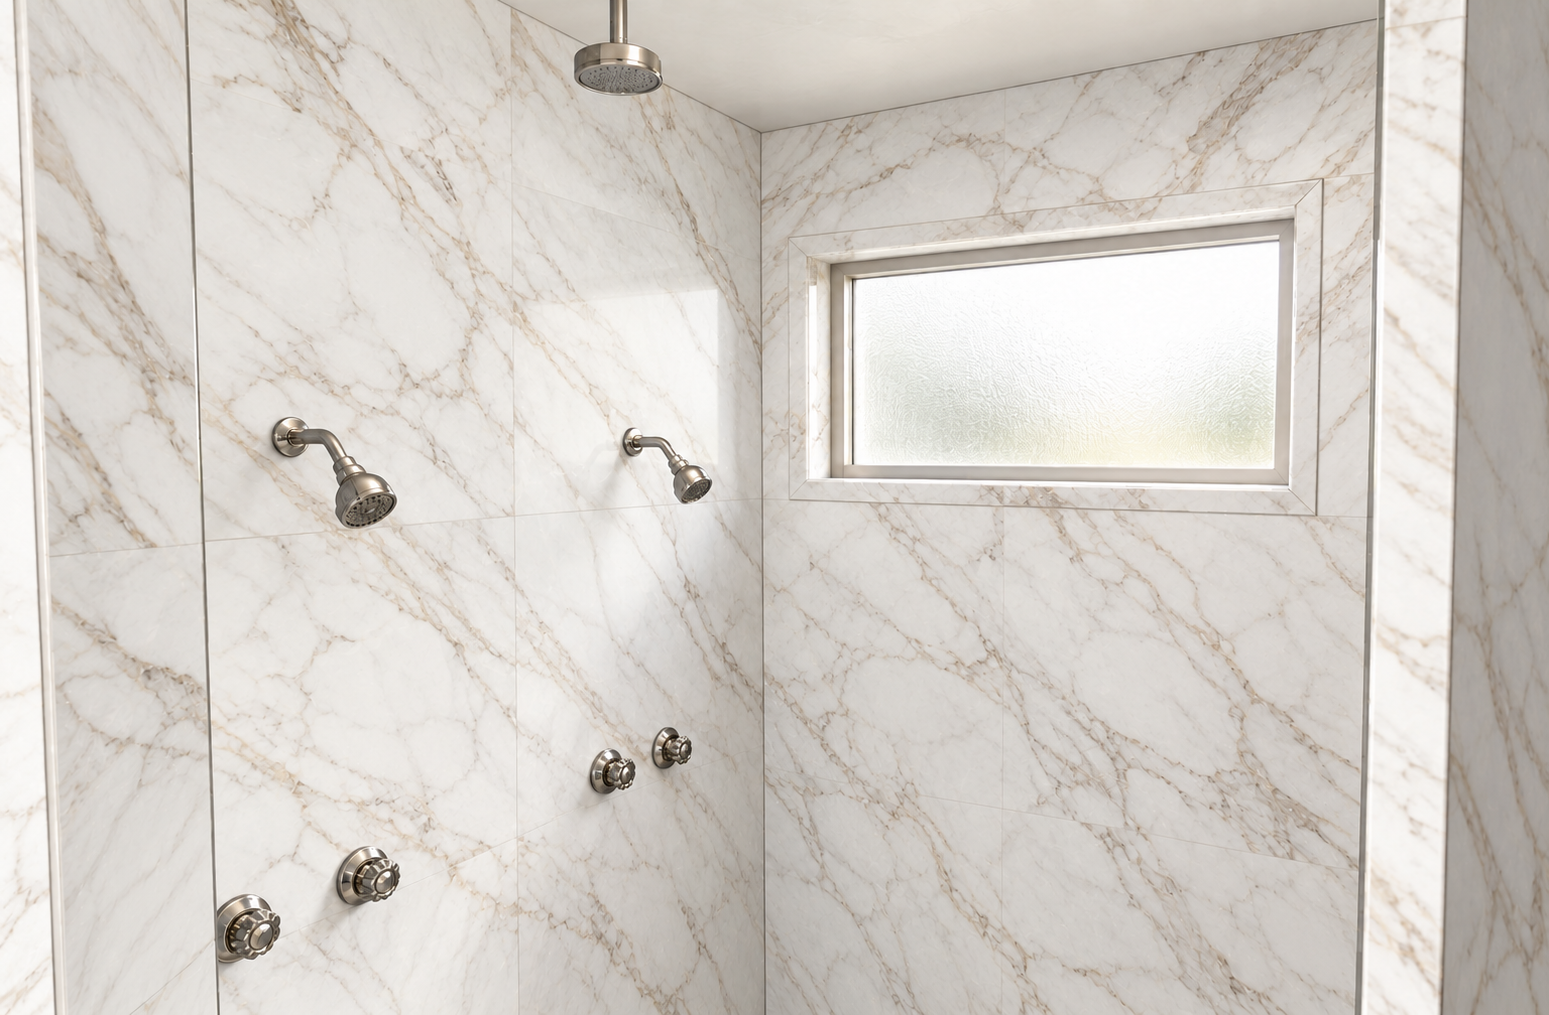
Primary Suite with Double Sinks, Soaking Tub & Walk-In Shower
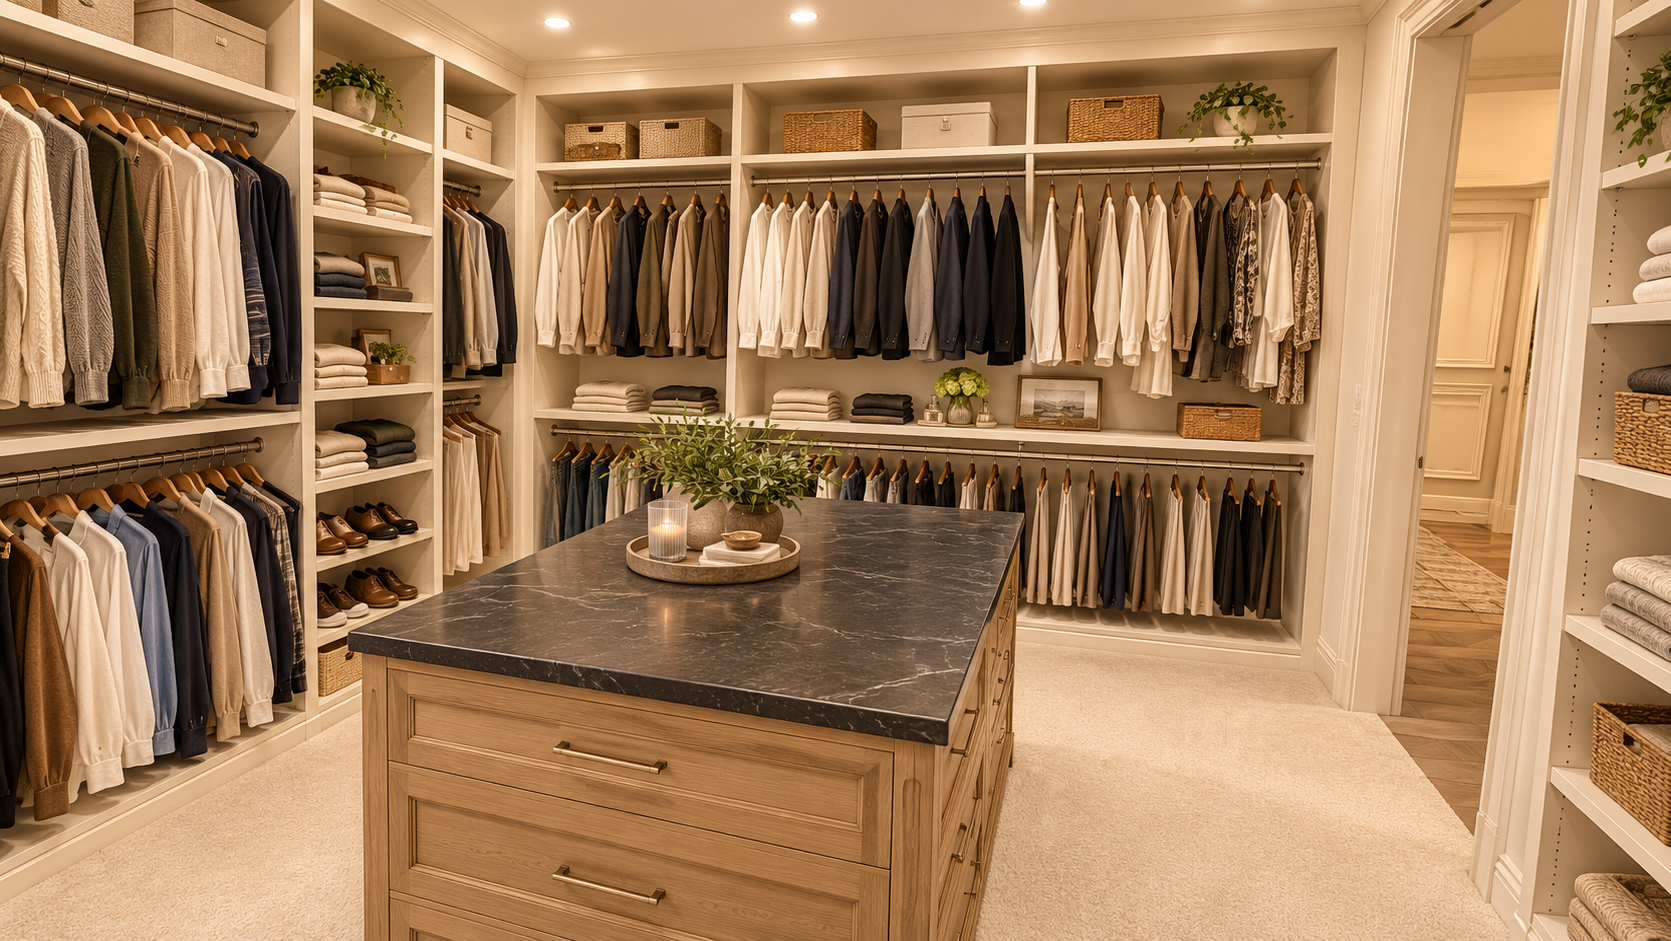
Large Primary Closet with an Island
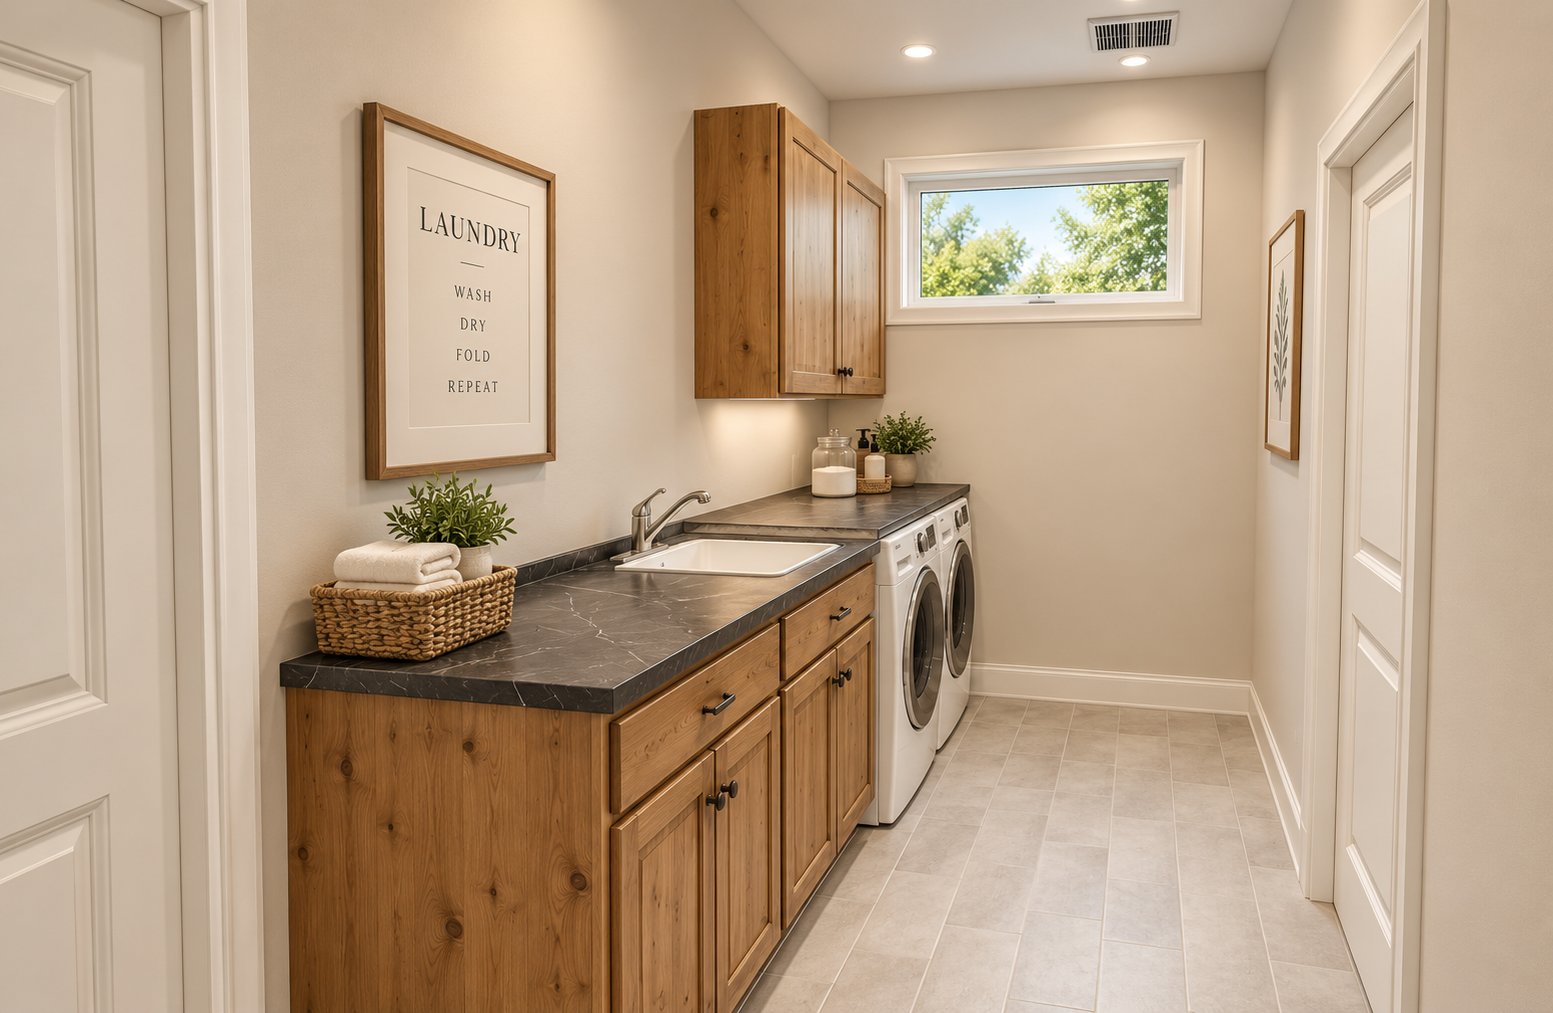
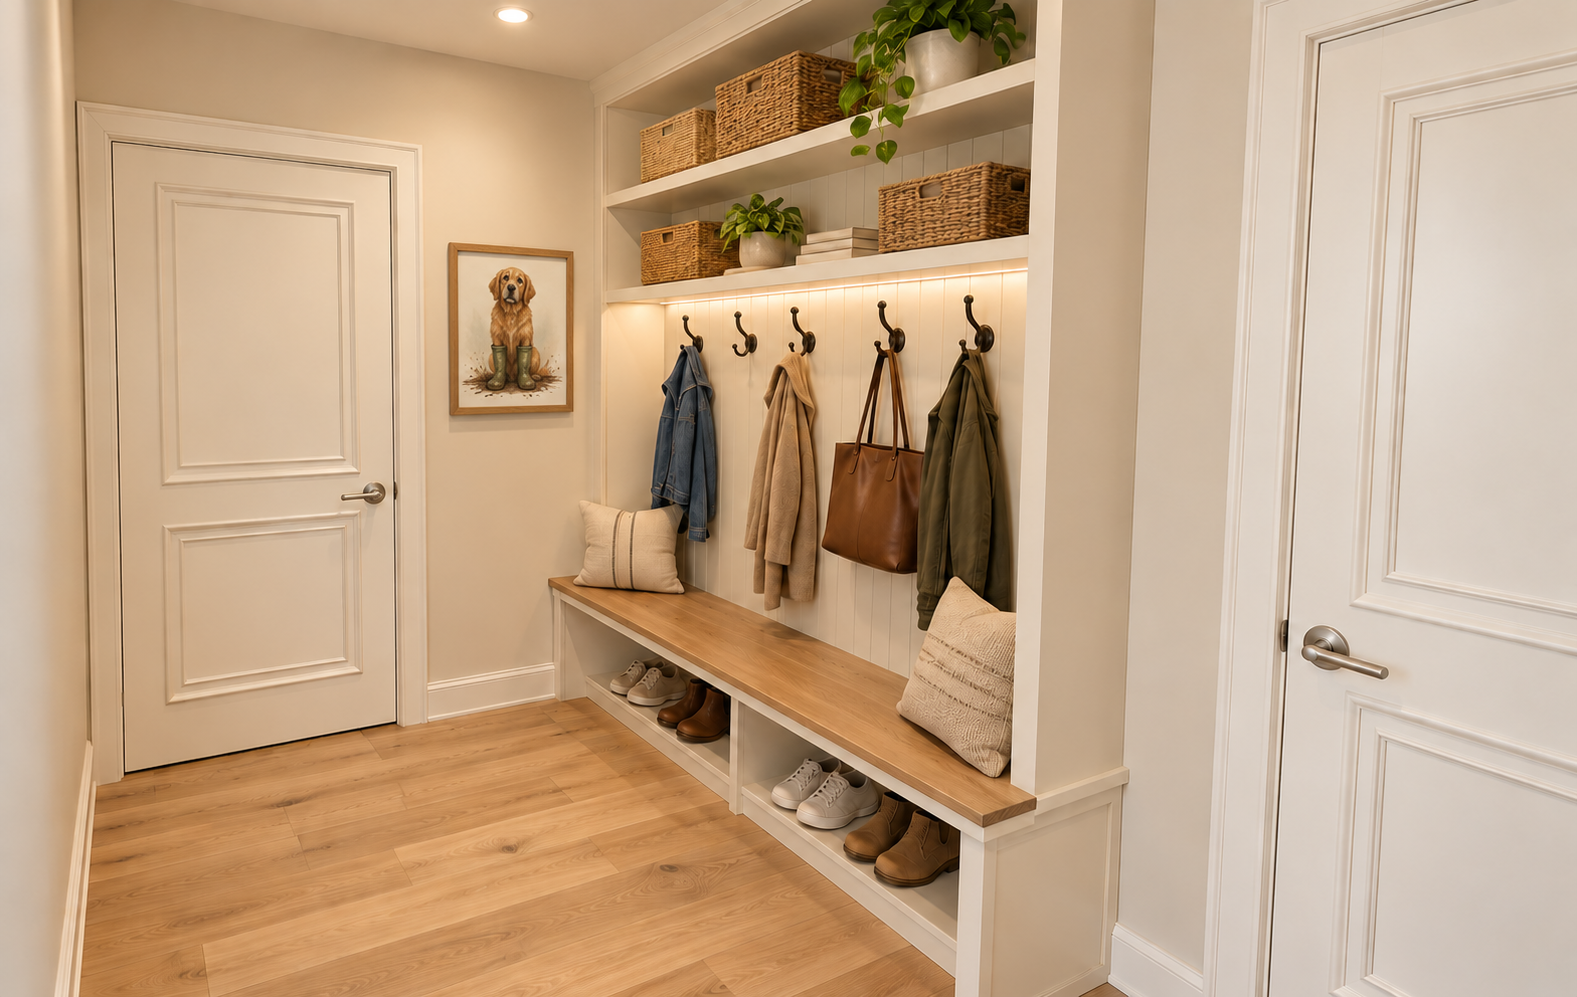
Laundry Room & Convenient Mudroom
Oversized 3-Car Garage
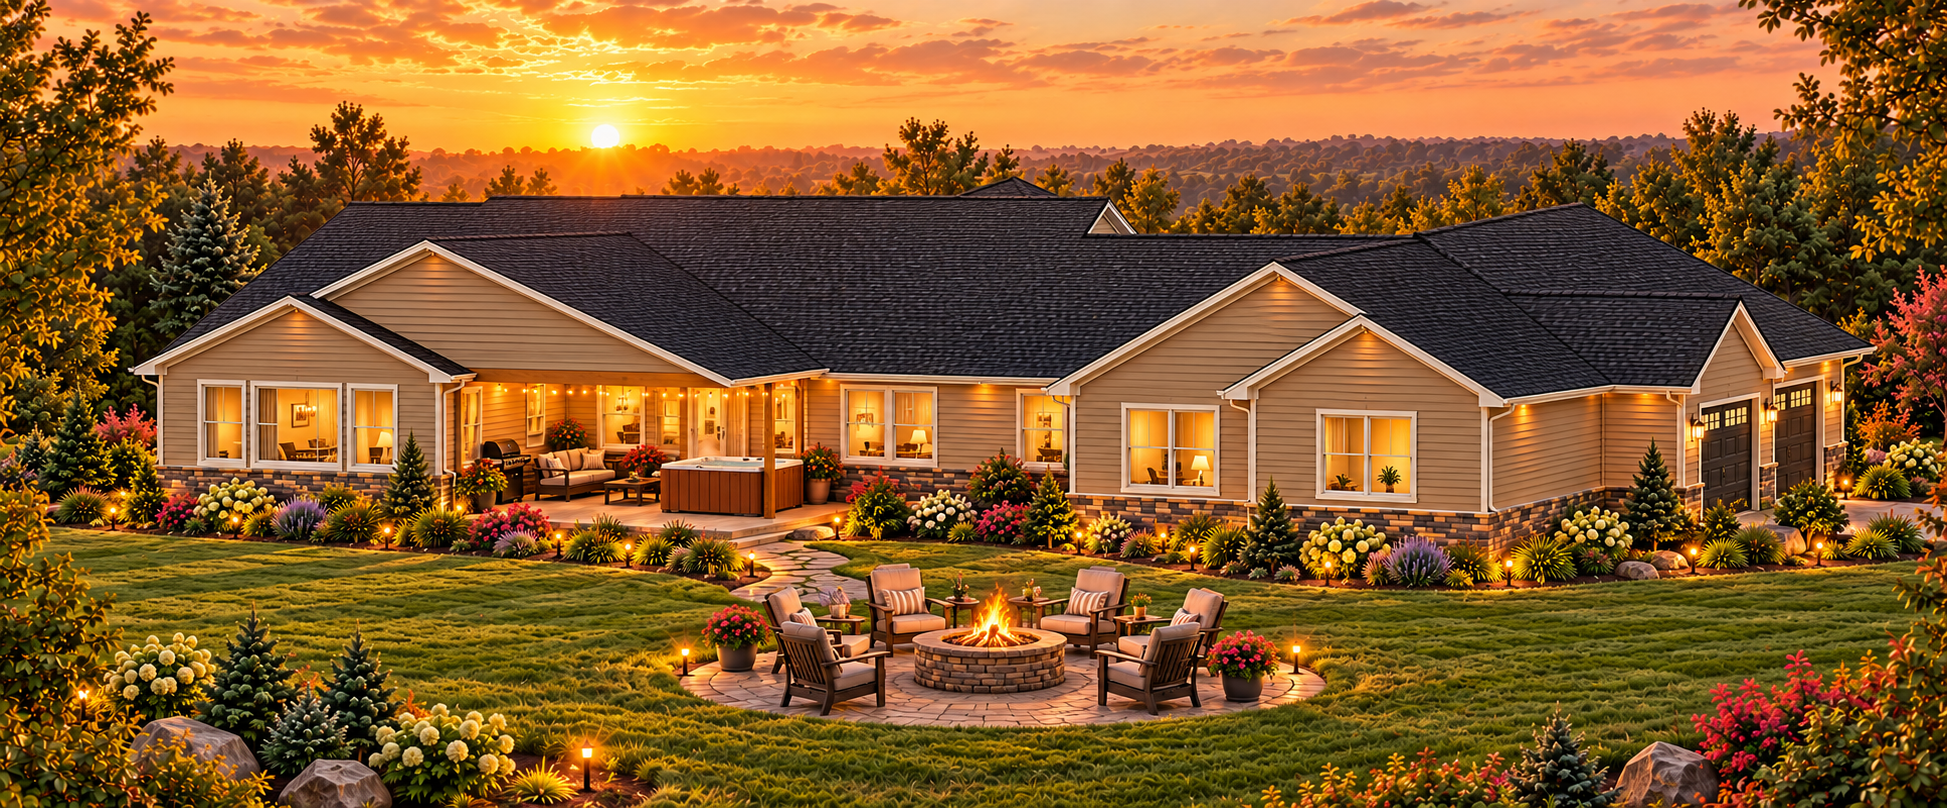
Covered Front Porch & Rear Patio
The open layout makes gathering with family and friends easy, while separate bedroom areas provide privacy. Enjoy quiet evenings by the fireplace or relax outside on the spacious covered patio.
Customize this plan to fit your lifestyle!
Room to Gather. Space to Relax. A Place to Call Home.
thehouseplancompany.com/james-street-homes/
James Street Home Design
Your Dream Begins Here.
Home design plans only. Rendering is approximate.
#JamesStreetHomeDesign #KingsPeak #HousePlans #CustomHomeDesign #DreamHome
thehouseplancompany.com/james-street-homes/
Looking for spacious gathering areas, a private primary suite, and plenty of storage? Kings Peak brings it all together!
4 Bedrooms
3 Bathrooms
Private Home Office
Open Kitchen & Dining Area
Spacious Great Room with Fireplace
Walk-In Pantry
Primary Suite with Double Sinks, Soaking Tub & Walk-In Shower
Large Primary Closet with an Island
Laundry Room & Convenient Mudroom
Oversized 3-Car Garage
Covered Front Porch & Rear Patio
The open layout makes gathering with family and friends easy, while separate bedroom areas provide privacy. Enjoy quiet evenings by the fireplace or relax outside on the spacious covered patio.
Customize this plan to fit your lifestyle!
Room to Gather. Space to Relax. A Place to Call Home.
thehouseplancompany.com/james-street-homes/
James Street Home Design
Your Dream Begins Here.
Home design plans only. Rendering is approximate.
#JamesStreetHomeDesign #KingsPeak #HousePlans #CustomHomeDesign #DreamHome